75 Ellen Street 1111 Barrie, ON L4N 7R6
Listing Courtesy of: PropTX - IDX / Listed By: Re/Max Realtron Realty Inc.

  75 Ellen Street 1111 Barrie, ON L4N 7R6

Active
$209,898 (USD)

2
BED
2
BATH
1000-1199
SQFT

Description

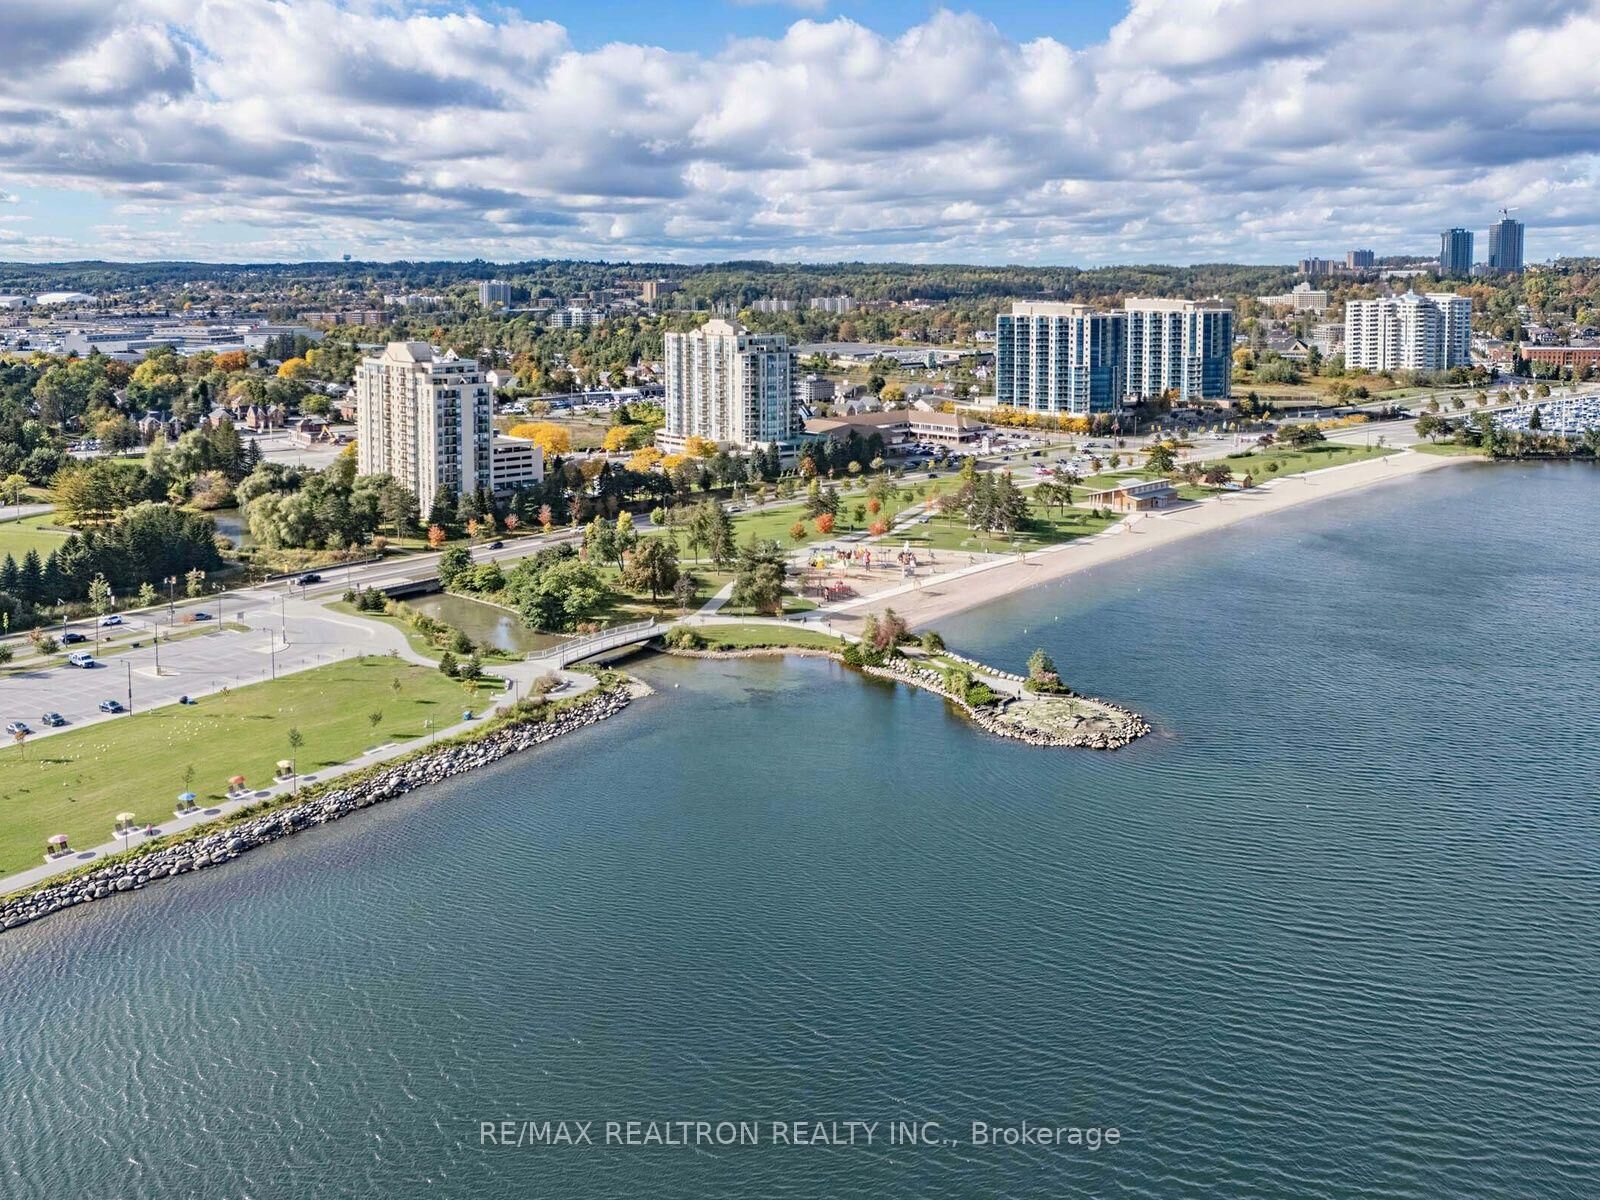
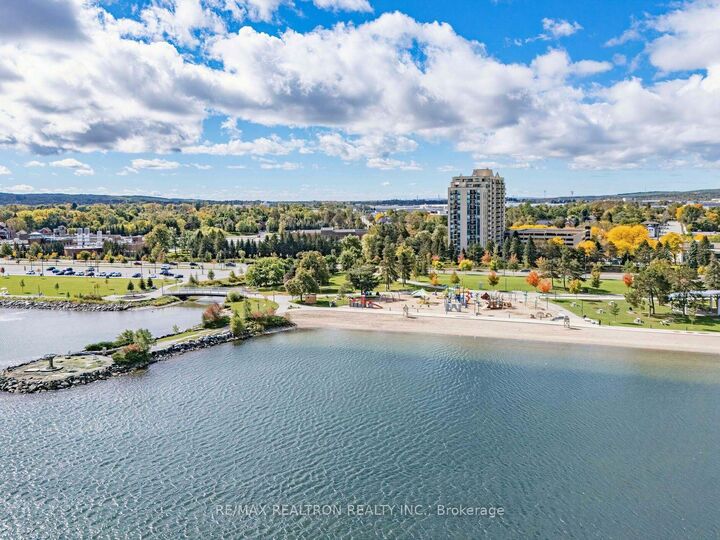
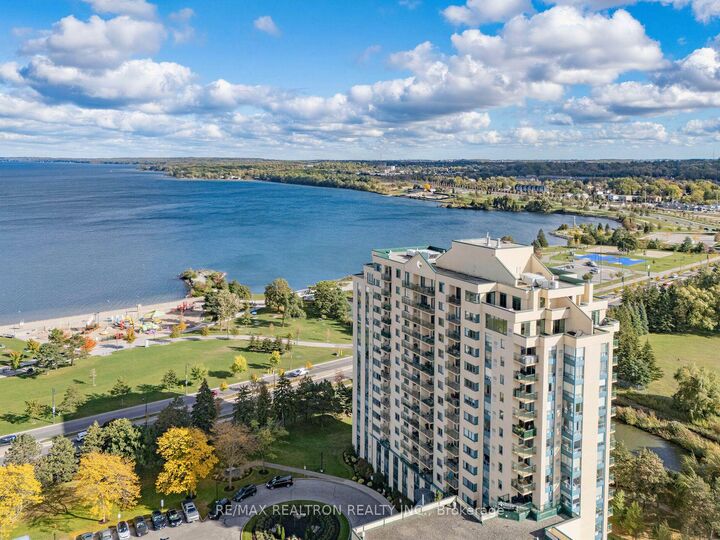
**Elevated Lake Simcoe Living With Views That Make Every Day Feel Like a Getaway** Perched on the 11th floor, this spacious 2-bedroom, 2-bathroom condo offers a front-row seat to the beauty of Lake Simcoe. From the private balcony, enjoy tranquil pond and lake views, with walkouts from both the living room and primary suite creating an effortless connection to the outdoors. The thoughtfully designed split-bedroom layout offers privacy and versatility, with the bedrooms positioned apart from the main living space. The primary retreat features a generous 4-piece ensuite with a relaxing soaker tub and separate shower. Inside, the home combines comfort and practicality with hardwood floors, stainless steel appliances, upgraded lighting, a dedicated laundry room, and newly installed water shut-offs. Residents also have access to convenient building amenities, including an indoor pool, fitness room, and guest suites. Location is a standout. Head out for a stroll along the waterfront, enjoy the marina and trails, or walk into downtown Barrie for restaurants, cafés, shopping, parks, and entertainment. Whether you're looking for a year-round home, a weekend escape, or an investment opportunity, this is a chance to enjoy the best of waterfront living without giving up urban convenience. Lake views. Walkable waterfront. Downtown at your doorstep. A lifestyle worth coming home to.

MLS®:
S13875824
Taxes
$3,375(2026)
Type
Condo
Style
Apartment
Views
Lake, Beach
County
Simcoe County
Community
City Centre

Listed By

Re/Max Realtron Realty Inc.
Source
PropTX - IDX
Last checked Oct 8 2026 at 8:45 PM GMT+0000
Bathroom Details
Interior Features
  • Carpet Free
Heating and Cooling
  • Forced Air
  • Central Air
Condo Information
  • Fees: $659
Exterior Features
  • Concrete
Utility Information
  • Fuel: Electric
  • Energy: Energy Certificate: No
Garage
  • Underground
Parking
  • Underground
Location
   
Calculate drive times to this property
 
Powered by INRIX® Drive Time

Powered by Walk Score®
Disclaimer: Copyright 2026 Toronto IDX. All rights reserved. This information is deemed reliable, but not guaranteed. The information being provided is for consumers’ personal, non-commercial use and may not be used for any purpose other than to identify prospective properties consumers may be interested in purchasing. Data last updated 10/8/26 13:45

