83 Cloughley Drive N Barrie, ON L4N 9T8
Listing Courtesy of: PropTX - IDX / Listed By: Royal Lepage Our Neighbourhood Realty

  83 Cloughley Drive N Barrie, ON L4N 9T8

Active
$799,900 (CAD)
4
BED
4
BATH
2000-2500
SQFT

Description

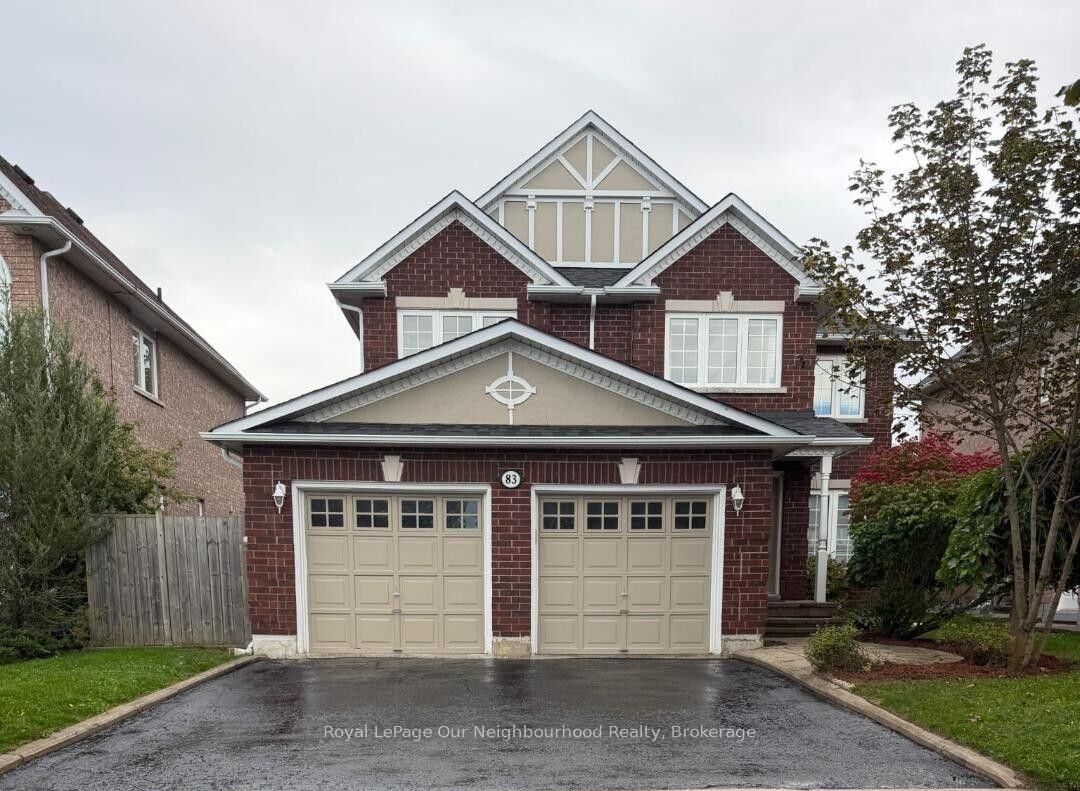
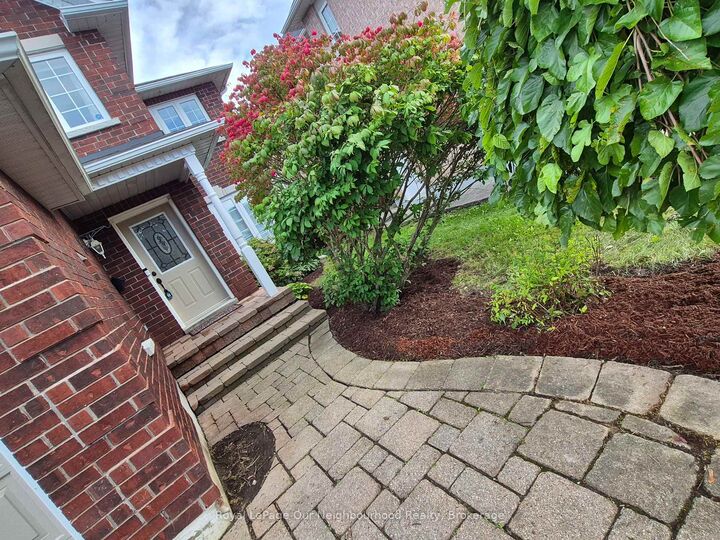
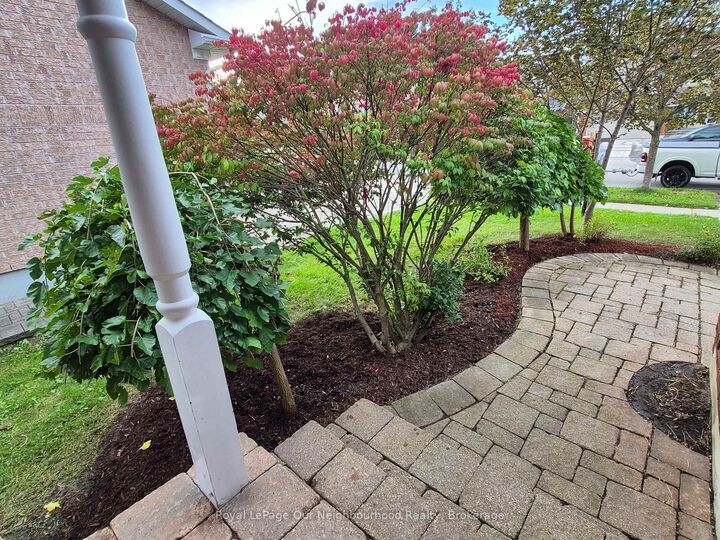
Welcome to 83 Cloughley Drive (North) in Barrie-a stunning, fully detached ready to move in, 4-bedroom3.5-bathroom family home nestled in the highly sought-after Tall Oaks neighbourhood. Spanning between 2,000-2,500 square feet of bright, beautiful living space, this exceptional property has been freshly painted , is completely vacant, and is available for immediate possession! Perfect for a growing family or commuters, this turn-key residence pairs a functional layout with premium lifestyle features. Step inside to an inviting, open-concept main floor that boasts a spacious eat-in kitchen and a bright family room centered around a cozy gas fireplace. Upstairs, the primary suite serves as a true retreat, complete with a 5-piece ensuite and ample his-and-hers closet space. The remaining three bedrooms are all generously sized, providing plenty of room for family or a home office. For even more versatility, the fully finished basement offers excellent square footage for a recreation room, home gym, or children's playroom. Everyday conveniences are fully checked off with main floor laundry, a double garage with inside entry, and a private double driveway. Step out from the main floor to your own private backyard oasis. The fully fenced yard is tailor-made for outdoor living and family gatherings, featuring a large deck, gazebo, and a convenient gas BBQ hookup. Situated in Barrie's premier Northwest sector, this home puts you minutes away from top-tier local schools, parks, shopping centers, and offers seamless, quick access to HWY 400. With zero tenant or owner delays, you can close quickly and move right into this beautifully refreshed space.

MLS®:
S13805216
Taxes
$5,630(2025)
Type
Single-Family Home
Style
2-Storey
County
Simcoe County
Community
Northwest

Listed By

Royal Lepage Our Neighbourhood Realty
Source
PropTX - IDX
Last checked Sep 19 2026 at 1:21 PM GMT+0000
Bathroom Details
Interior Features
  • None
Property Features
  • Foundation: Concrete
Heating and Cooling
  • Forced Air
  • Central Air
Basement Information
  • Finished
Pool Information
  • None
Exterior Features
  • Brick
  • Roof: Asphalt Shingle
Utility Information
  • Sewer: Sewer
  • Fuel: Gas
  • Energy: Energy Certificate: No
Garage
  • Attached
Stories
  • 2
Location
   
Calculate drive times to this property
 
Powered by INRIX® Drive Time

Powered by Walk Score®
Disclaimer: Copyright 2026 Toronto IDX. All rights reserved. This information is deemed reliable, but not guaranteed. The information being provided is for consumers’ personal, non-commercial use and may not be used for any purpose other than to identify prospective properties consumers may be interested in purchasing. Data last updated 9/19/26 06:21

