9 Baker Crescent Lower Barrie, ON L4M 3J4
Listing Courtesy of: PropTX - IDX / Listed By: Re/Max Hallmark Peggy Hill Group Realty

  9 Baker Crescent Lower Barrie, ON L4M 3J4

Active
$1,205 (USD)
1
BED
1
BATH
1100-1500
SQFT

Description

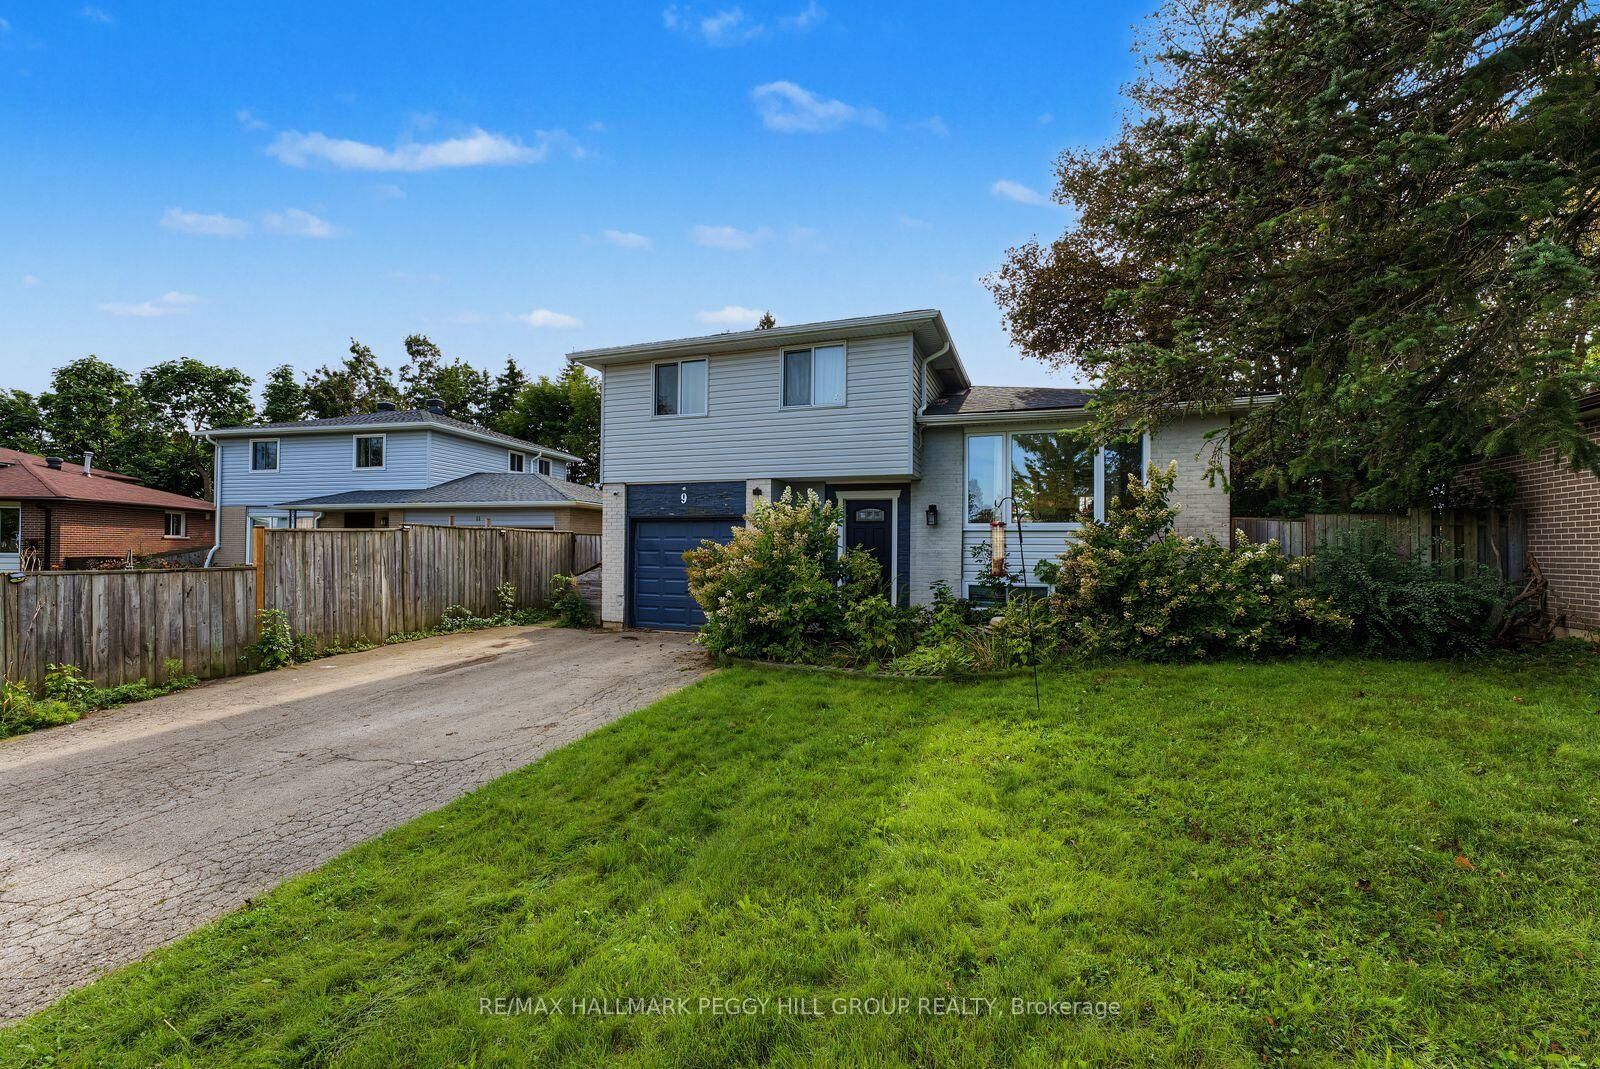
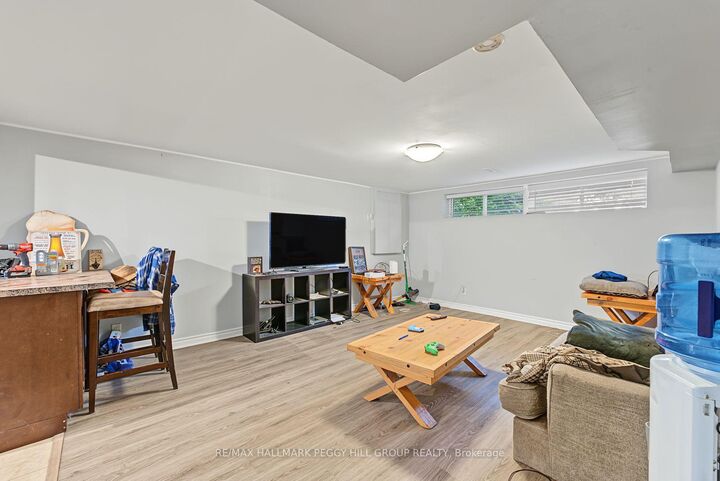
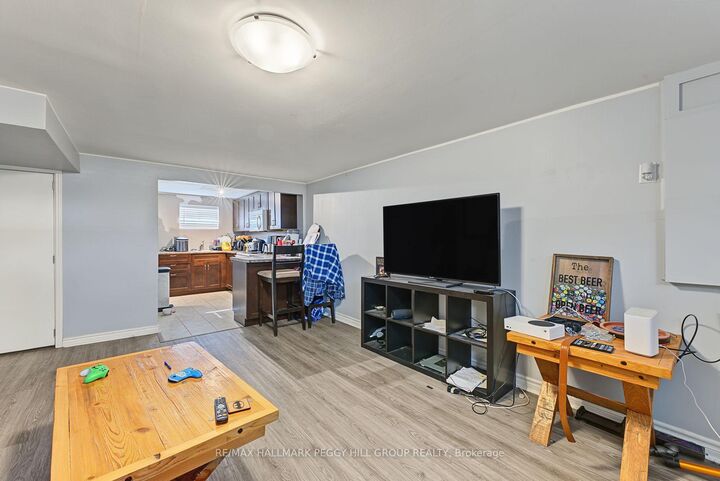
1-BEDROOM UNIT WITH EXCEPTIONAL NORTH-END CONVENIENCE! Convenience is at your doorstep in Barrie's north end, where this unique lower-level rental puts shopping, dining, transit, schools, RVH, Georgian College, and Highway 400 all within easy reach. Tucked around the corner from the everyday amenities of Bayfield Street, the unit offers a private rear entrance and two driveway parking spaces, making coming and going effortless. Inside, the layout is thoughtfully designed for comfortable everyday living, with an open kitchen, dining, and living area that gives the home a spacious, connected feel. The full-size kitchen provides plenty of room to cook and stay organized, while the large living room creates a welcoming space to unwind at the end of the day. One above-grade bedroom and a full 3-piece bath provide a practical private retreat, complemented by the convenience of in-suite laundry. Outside, access to the fenced backyard and deck adds valuable green space for enjoying a morning coffee, getting some fresh air, or simply having a little room to step away from the bustle of daily life. With a private entrance, functional interior, outdoor space, and an exceptionally convenient north-end location, this rental makes it easy to settle into Barrie living.

MLS®:
S13820216
Lot Size
5,663 SQFT
Type
Rental
Style
Sidesplit 4
County
Simcoe County
Community
Cundles East

Listed By

Re/Max Hallmark Peggy Hill Group Realty
Source
PropTX - IDX
Last checked Sep 24 2026 at 8:07 PM GMT+0000
Bathroom Details
Interior Features
  • Sump Pump
Property Features
  • Foundation: Poured Concrete
Heating and Cooling
  • Forced Air
  • Central Air
Basement Information
  • Apartment
Pool Information
  • None
Exterior Features
  • Brick
  • Vinyl Siding
  • Roof: Asphalt Shingle
Utility Information
  • Sewer: Sewer
  • Fuel: Gas
  • Energy: Energy Certificate: No
Garage
  • Attached
Parking
  • Private Double
Location
   
Calculate drive times to this property
 
Powered by INRIX® Drive Time

Powered by Walk Score®
Disclaimer: Copyright 2026 Toronto IDX. All rights reserved. This information is deemed reliable, but not guaranteed. The information being provided is for consumers’ personal, non-commercial use and may not be used for any purpose other than to identify prospective properties consumers may be interested in purchasing. Data last updated 9/24/26 13:07

