96 Turnberry Lane Barrie, ON L9J 0M7
Listing Courtesy of: PropTX - IDX / Listed By: Capital North Realty Corporation

  96 Turnberry Lane Barrie, ON L9J 0M7

Active
$2,700 (CAD)

3
BED
3
BATH
1100-1500
SQFT

Description

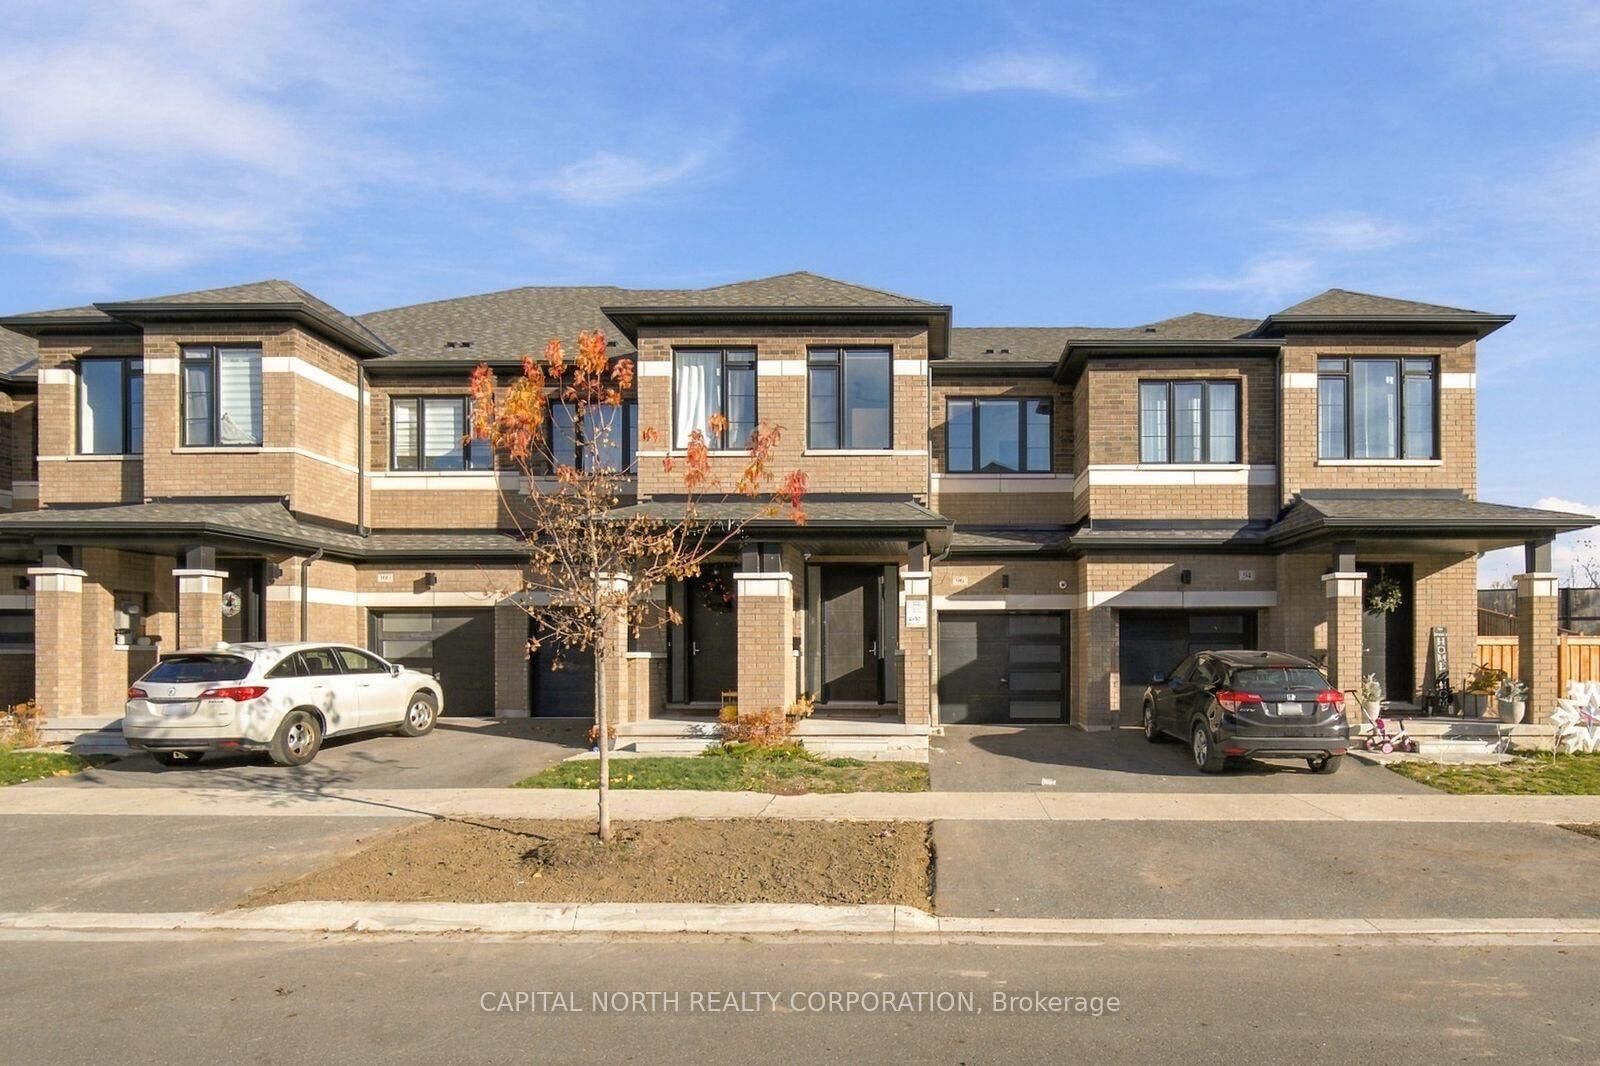
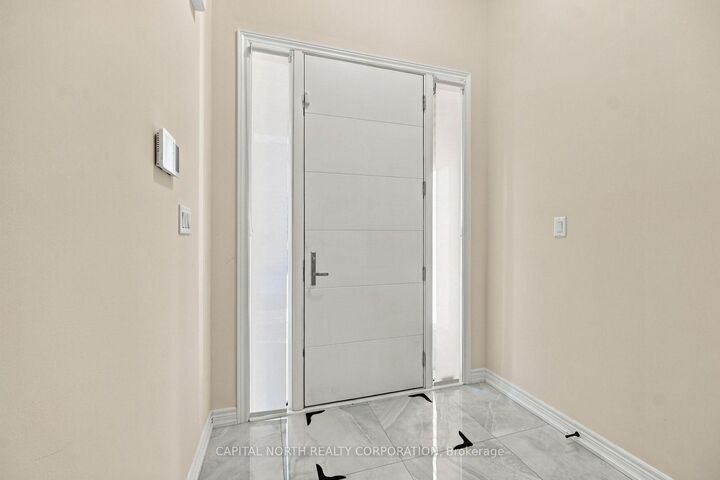
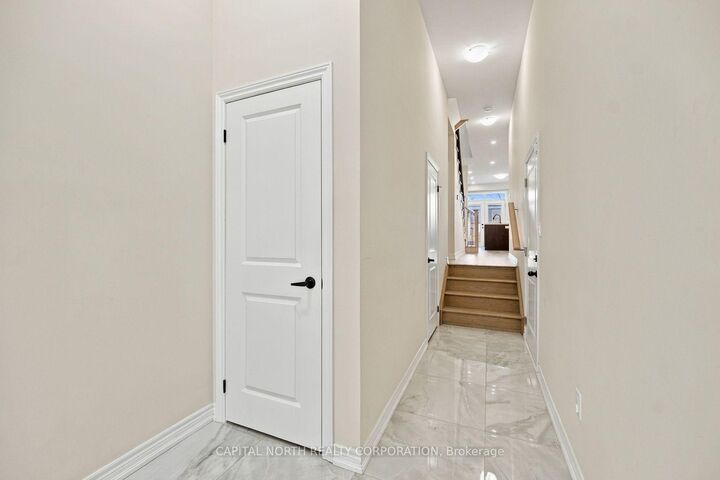
Welcome To Go Towns - Barrie South Station By Opus Homes! This Stunning, Upgraded 3-Bedroom, 3-Bathroom End-Unit Townhome Offers 1,407 Sq. Ft. Of Above-Grade Living Space And A Thoughtfully Designed, Modern Layout With Premium Finishes Throughout. Step Inside To A Beautifully Tiled Front Foyer Leading To A Bright, Open-Concept Main Level Featuring Pot Lights, Upgraded Black Hardware, Direct Garage Access, And A Convenient 2-Piece Powder Room. The Stylish Kitchen Boasts Upgraded Appliances, Quartz Countertops, And A Stunning Book-Matched Backsplash, Flowing Seamlessly Into The Spacious Living And Dining Area, Complete With A Sleek Electric Fireplace And A Walkout To The Expansive Fully Fenced Backyard. Upstairs, You'll Find Three Generously Sized Bedrooms, Two Full Bathrooms, And A Dedicated Second-Floor Laundry Room. The Spacious Primary Bedroom Features A Walk-In Closet With Custom Closet Organizers And A Private 4-Piece Ensuite. The Second And Third Bedrooms Offer Ample Closet Space With Organizers And Share A 4-Piece Bathroom With A Tub. Ideally Located Just Minutes From Highway 400, Barrie South GO Station, Centennial Beach, Friday Harbour Resort, Schools, Shopping, Restaurants, And More. An Exceptional Opportunity To Enjoy Elevated Finishes, Modern Comfort, And Everyday Convenience In One Of Barrie's Fastest-Growing Communities!

MLS®:
S14199650
Type
Rental
Style
2-Storey
Views
Trees/Woods, Forest
County
Simcoe County
Community
Painswick South

Listed By

Capital North Realty Corporation
Source
PropTX - IDX
Last checked Nov 20 2026 at 8:45 PM GMT+0000
Bathroom Details
Interior Features
  • Built-In Oven
Property Features
  • Fireplace: Living Room
  • Fireplace: Electric
  • Foundation: Concrete
Heating and Cooling
  • Forced Air
  • Central Air
Basement Information
  • Full
  • Unfinished
Pool Information
  • None
Exterior Features
  • Brick
  • Roof: Asphalt Shingle
Utility Information
  • Sewer: Sewer
  • Fuel: Gas
  • Energy: Energy Certificate: No
Garage
  • Attached
Parking
  • Private
Stories
  • 2
Location
   
Calculate drive times to this property
 
Powered by INRIX® Drive Time

Powered by Walk Score®
Disclaimer: Copyright 2026 Toronto IDX. All rights reserved. This information is deemed reliable, but not guaranteed. The information being provided is for consumers’ personal, non-commercial use and may not be used for any purpose other than to identify prospective properties consumers may be interested in purchasing. Data last updated 11/20/26 12:45

