2111 Montreal Road 76 Beacon Hill North - South and Area, ON K1J 8M8
Listing Courtesy of: PropTX - IDX / Listed By: Power Marketing Real Estate Inc.

  2111 Montreal Road 76 Beacon Hill North - South and Area, ON K1J 8M8

Active
$341,497 (USD)

4
BED
2
BATH
1400-1599
SQFT

Description

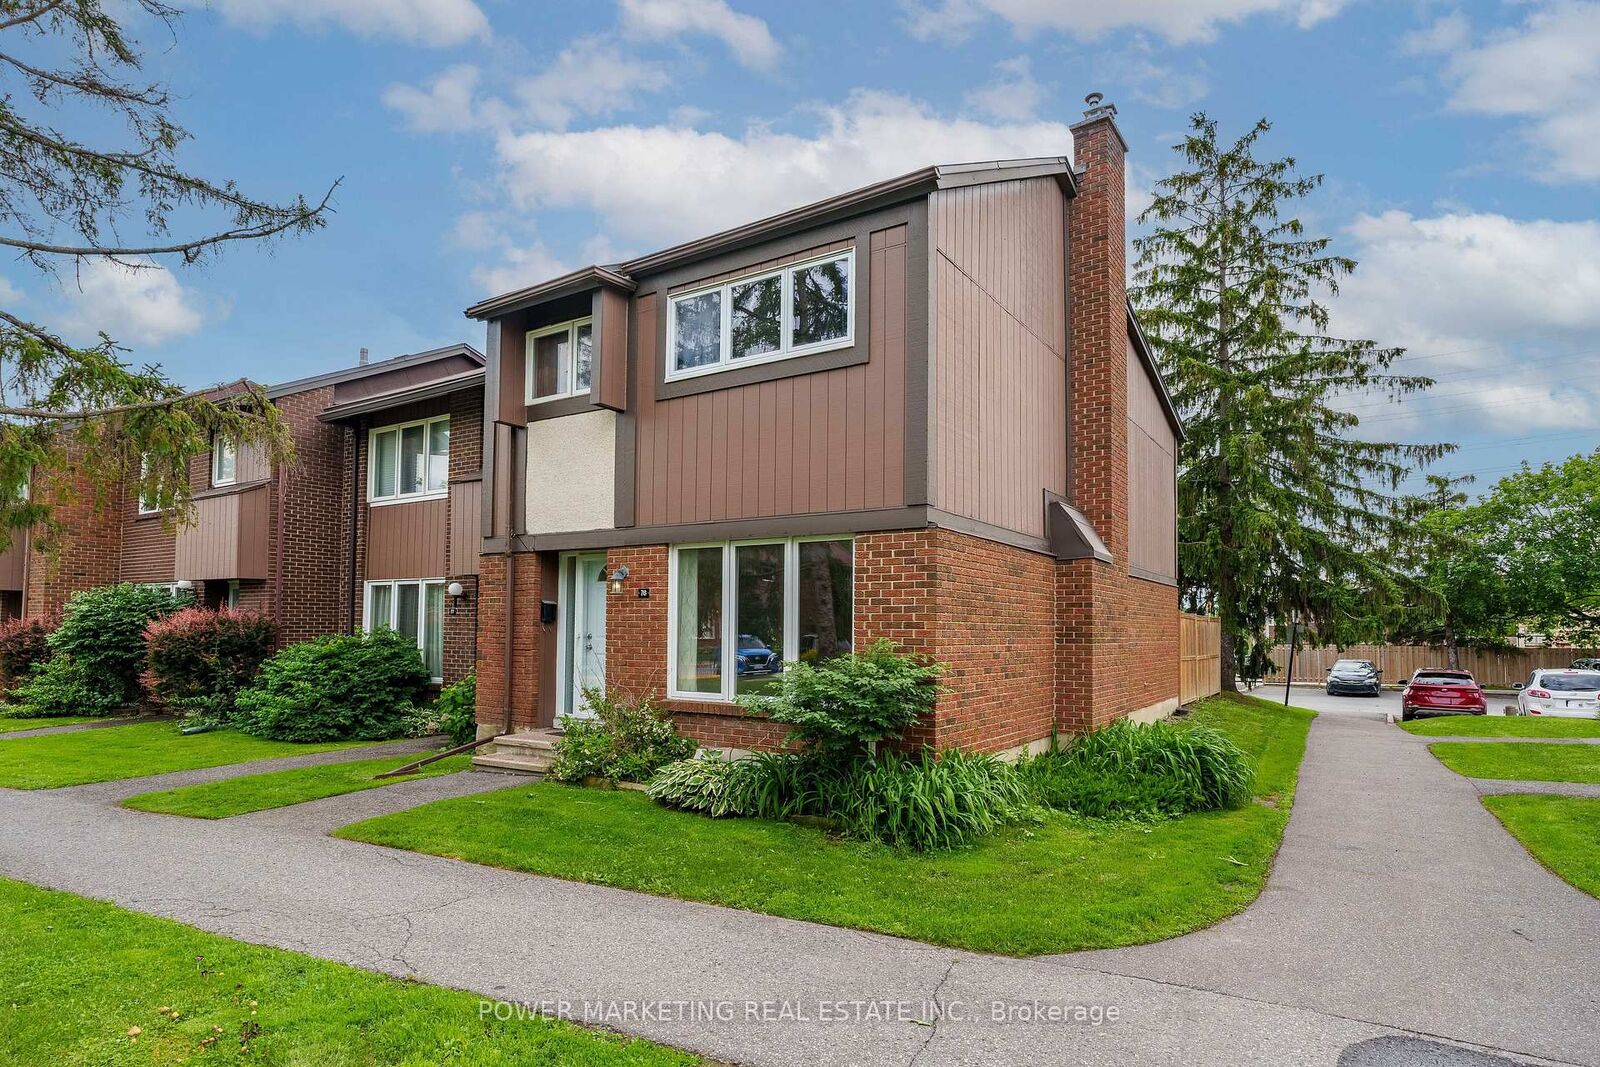
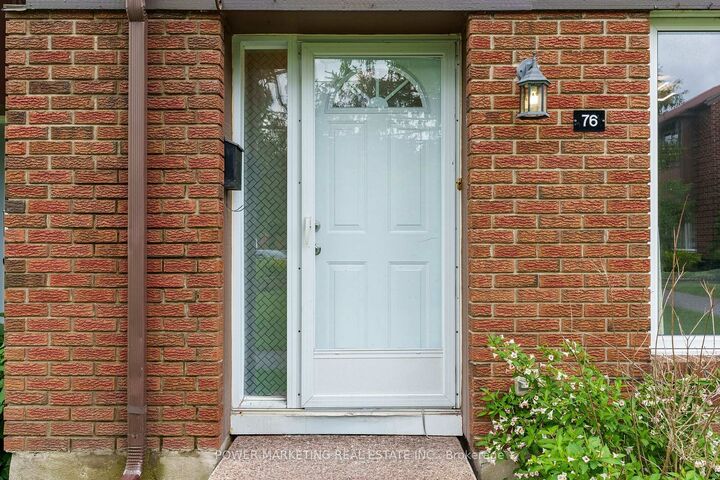
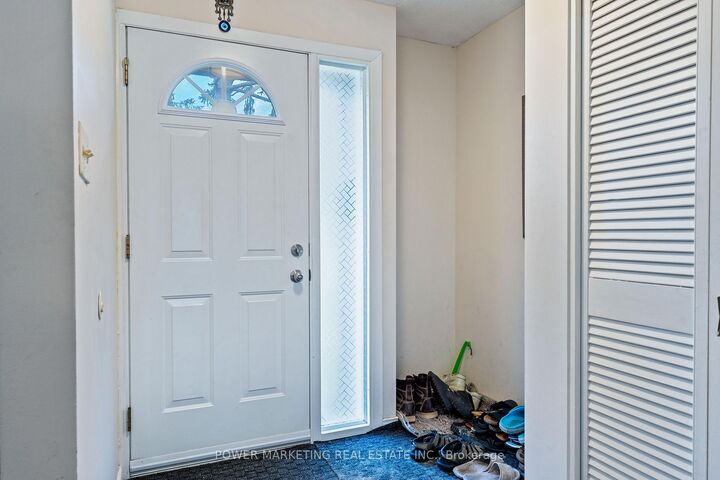
This Immaculate Bright and Spacious 4-bedroom End Unit Townhome is a must see! Located centrally in the Heart of Beacon Hill North, this home is close to many amenities. The main floor of this beautifully maintained unit includes a large living room with a gas fireplace, a separate dining area for family meals and hosting, and a spacious eat-in kitchen overlooking the fully fenced backyard. 2nd Floor includes 4 generous sized bedrooms and a full bathroom. A fully finished basement recreation room with a bathroom provides the extra space that is ideal for setting up a den, a family room, a play area, or entertaining guests. This townhome provides ample space for growing families or those looking for extra space within a well-developed community inside the city. This home is close to many parks, various outdoor activities, and several schools in close proximity such as Colonel By Secondary School, Henry Munro Middle School and many more. With Montfort Hospital and Major Shopping Complexes in close proximity and with easy access to public transit such as the LRT, OC Transpo, and highway 174, this townhome is practical for growing families. Stairs Carpet changed June, 2026, Furnace dec 2023 , washer+dryer 2024, Hot water tank Own, Parking Spot#76. Call to book your showing today!

MLS®:
X13566134
Taxes
$2,900(2026)
Type
Condo
Style
2-Storey
County
Ottawa
Community
2105 - Beaconwood

Listed By

Power Marketing Real Estate Inc.
Source
PropTX - IDX
Last checked Jul 16 2026 at 6:49 AM GMT+0000
Bathroom Details
Interior Features
  • Water Heater Owned
  • Separate Hydro Meter
Property Features
  • Fireplace: Natural Gas
  • Fireplace: Family Room
  • Foundation: Unknown
Heating and Cooling
  • Forced Air
  • Central Air
Basement Information
  • Full
  • Partially Finished
Condo Information
  • Fees: $411
Exterior Features
  • Brick
  • Roof: Asphalt Shingle
  • Roof: Unknown
Utility Information
  • Fuel: Gas
  • Energy: Energy Certificate: No
Garage
  • None
Parking
  • Reserved/Assigned
Stories
  • 2
Location
   
Calculate drive times to this property
 
Powered by INRIX® Drive Time

Powered by Walk Score®
Disclaimer: Copyright 2026 Toronto IDX. All rights reserved. This information is deemed reliable, but not guaranteed. The information being provided is for consumers’ personal, non-commercial use and may not be used for any purpose other than to identify prospective properties consumers may be interested in purchasing. Data last updated 7/15/26 23:49

