

Listing Courtesy of: ITSO / Listed By: Royal Lepage Nrc Realty Inc.
4189 Mountain Street Beamsville, ON L3J 0K8
Active
$750,000 (CAD)
OPEN HOUSE TIMES
-
OPENSun, Jul 192:00 pm - 4:00 pm

Description
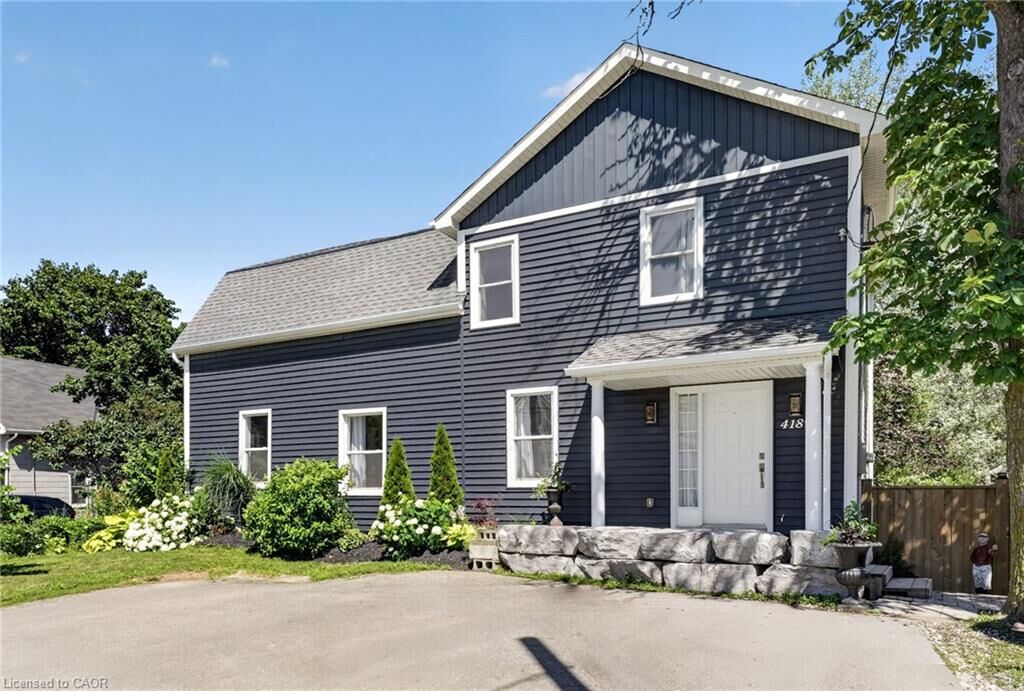
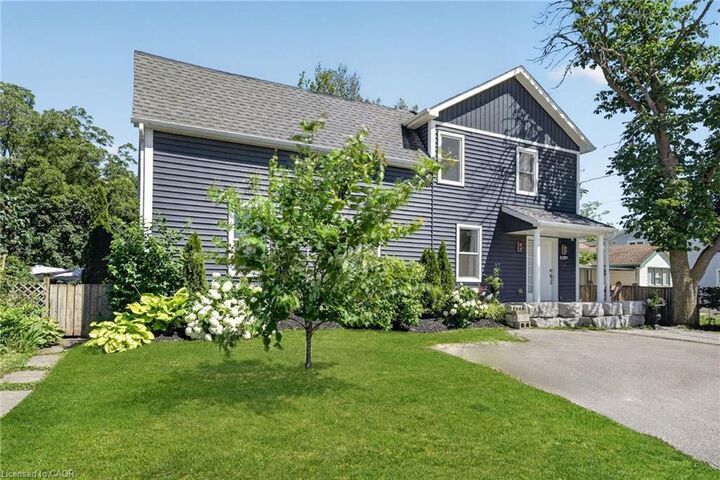
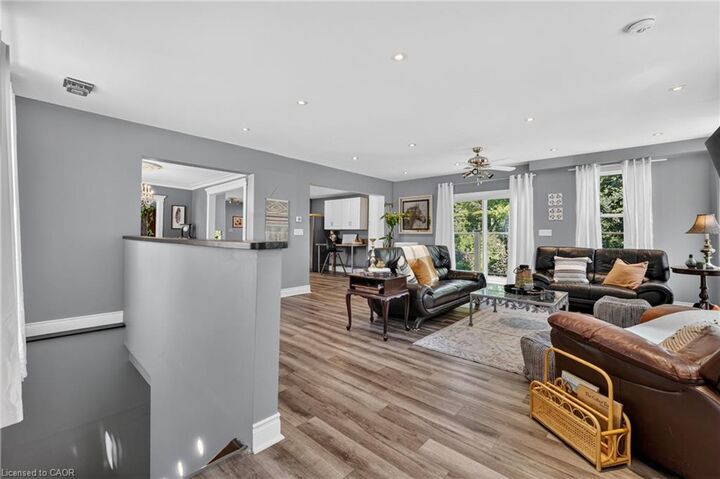
Your backyard oasis awaits at 4189 Mountain Street, Beamsville. This 4+1 bedroom home delivers the space families are looking for and the outdoor living they dream about. The open concept main floor is bright and spacious, ideal for busy households and effortless entertaining. Four ample bedrooms and a full bath span the second floor, including one that easily works as a second primary, or claim the entire level as the kids' wing. Downstairs, a private primary suite with its own bathroom walks out directly to the incredible backyard. Stunning stonework, on ground pool, hot tub, covered gazebo, fire pit area, mature trees including some fruit trees and lush gardens including vegetables, and a stream running through this oversized lot. This is resort living at home. All of it minutes from wineries, schools and the QEW.
MLS®:
40847618
40847618
Taxes
$6,362
$6,362
Type
Single-Family Home
Single-Family Home
Views
Creek/Stream
Creek/Stream
County
Regional Municipality of Niagara
Regional Municipality of Niagara
Listed By
Kelly-Anne Wilson, Royal Lepage Nrc Realty Inc.
Source
ITSO
Last checked Jul 16 2026 at 2:07 AM GMT+0000
ITSO
Last checked Jul 16 2026 at 2:07 AM GMT+0000
Bathroom Details
- Full Bathrooms: 2
Interior Features
- Water Purifier
- Dishwasher
- Refrigerator
- Stove
- Built-In Microwave
Lot Information
- Rural
- Schools
- Shopping Nearby
- Landscaped
- Playground Nearby
- Irregular Lot
Property Features
- Foundation: Poured Concrete
- Foundation: Stone
- Foundation: Block
Heating and Cooling
- Forced Air
- Natural Gas
- Central Air
Basement Information
- Partially Finished
- Partial
- Sump Pump
Pool Information
- On Ground
- Outdoor Pool
- Salt Water
Exterior Features
- Roof: Asphalt Shing
Utility Information
- Sewer: Sewer (Municipal)
School Information
- Elementary School: St. Mark Catholic Elementary School, Jacob Beam, Senator Gibson
- High School: West Niagara Secondary School, Blessed Trinity
Parking
- Total: 5
Stories
- 2
Living Area
- 2,112 sqft
Location
Disclaimer: Listing content protected by copyright and licensed by Information Technology Systems Ontario: Data last updated: 7/15/26 19:07

