

Listing Courtesy of: ITSO / Listed By: Re/Max Escarpment Realty Inc.
4937 King Street Beamsville, ON L0R 1B0
Active (1 Days)
$514,900 (CAD)
OPEN HOUSE TIMES
-
OPENSun, Sep 272:00 pm - 4:00 pm

Description
MLS®:
40866156
40866156
Taxes
$3,742
$3,742
Type
Single-Family Home
Single-Family Home
Style
Bungalow
Bungalow
County
Regional Municipality of Niagara
Regional Municipality of Niagara
Listed By
Danielle Marie Ralph, Re/Max Escarpment Realty Inc.
Source
ITSO
Last checked Sep 24 2026 at 7:09 PM GMT+0000
ITSO
Last checked Sep 24 2026 at 7:09 PM GMT+0000
Bathroom Details
- Full Bathroom: 1
Interior Features
- Central Vacuum
- None
- Dishwasher
- Dryer
- Refrigerator
- Stove
- Washer
- Laundry: In Basement
Lot Information
- Park
- Rec./Community Centre
- Schools
- Urban
- Major Highway
- School Bus Route
- Shopping Nearby
- City Lot
- Library
Property Features
- Fireplace: Family Room
- Fireplace: Gas
- Fireplace: 1
- Foundation: Block
Heating and Cooling
- Forced Air
- Central Air
Basement Information
- Full
- Partially Finished
Exterior Features
- Roof: Asphalt Shing
Utility Information
- Sewer: Sewer (Municipal)
School Information
- Elementary School: Jacob Beam; Central French Immersion
- High School: West Niagara; Blessed Trinity
Parking
- Total: 3
Stories
- 1
Living Area
- 798 sqft
Location
Disclaimer: Listing content protected by copyright and licensed by Information Technology Systems Ontario: Data last updated: 9/24/26 12:09


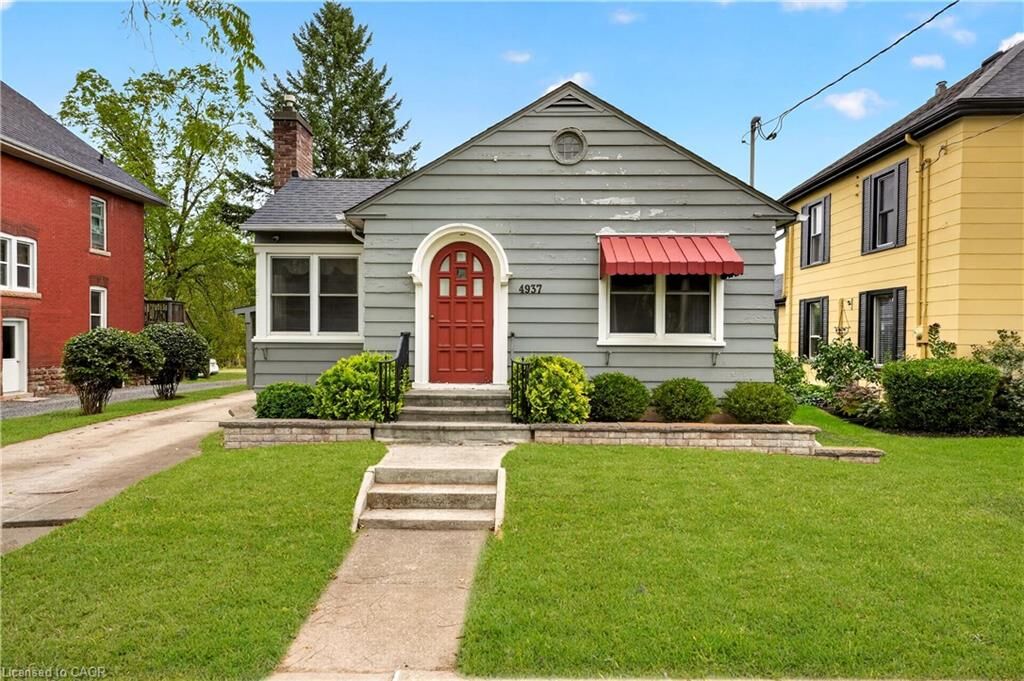
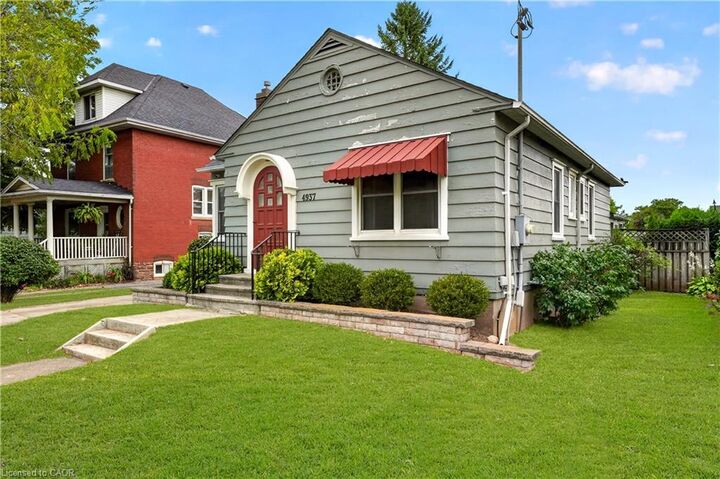
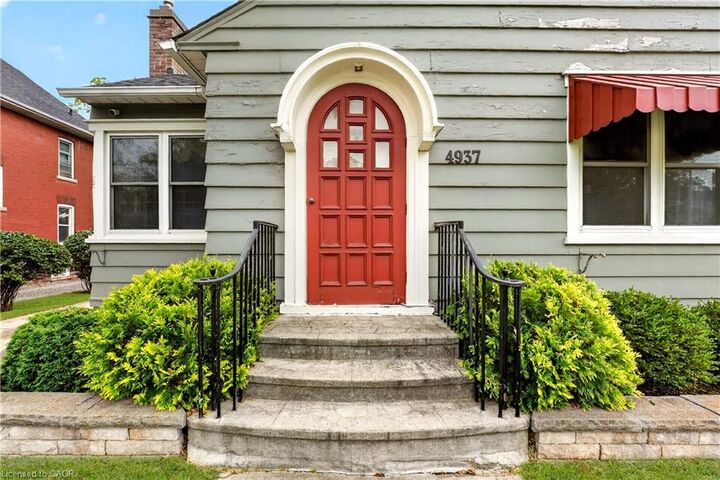
The home’s entryway proudly showcases its era, featuring an arched front door with a beautiful stained-glass window—a timeless detail that sets the tone for the charm found throughout. Two generously sized main-floor bedrooms sit adjacent to the bright 4-piece bathroom, offering comfortable and convenient living.
The partially finished basement provides ample height and abundant space to expand your living area, whether you envision a family room, hobby space, or home gym. Off the back door, a welcoming three-season room leads to a large backyard—perfect for entertaining, letting the pets run, or giving the kids room to play.
A carport and parking for up to three vehicles add everyday convenience and functionality to this already delightful home.
Located within walking distance to grocery stores, parks, the community centre, and many amenities, this home blends character with convenience.
This one is waiting for your Pinterest board.