2468 McLachlin Road Beckwith, ON K7A 4S7
Listing Courtesy of: PropTX - IDX / Listed By: Century 21 Synergy Realty Inc

  2468 McLachlin Road Beckwith, ON K7A 4S7

Active
$550,000 (CAD)
3
BED
1
BATH
1100-1500
SQFT

Description

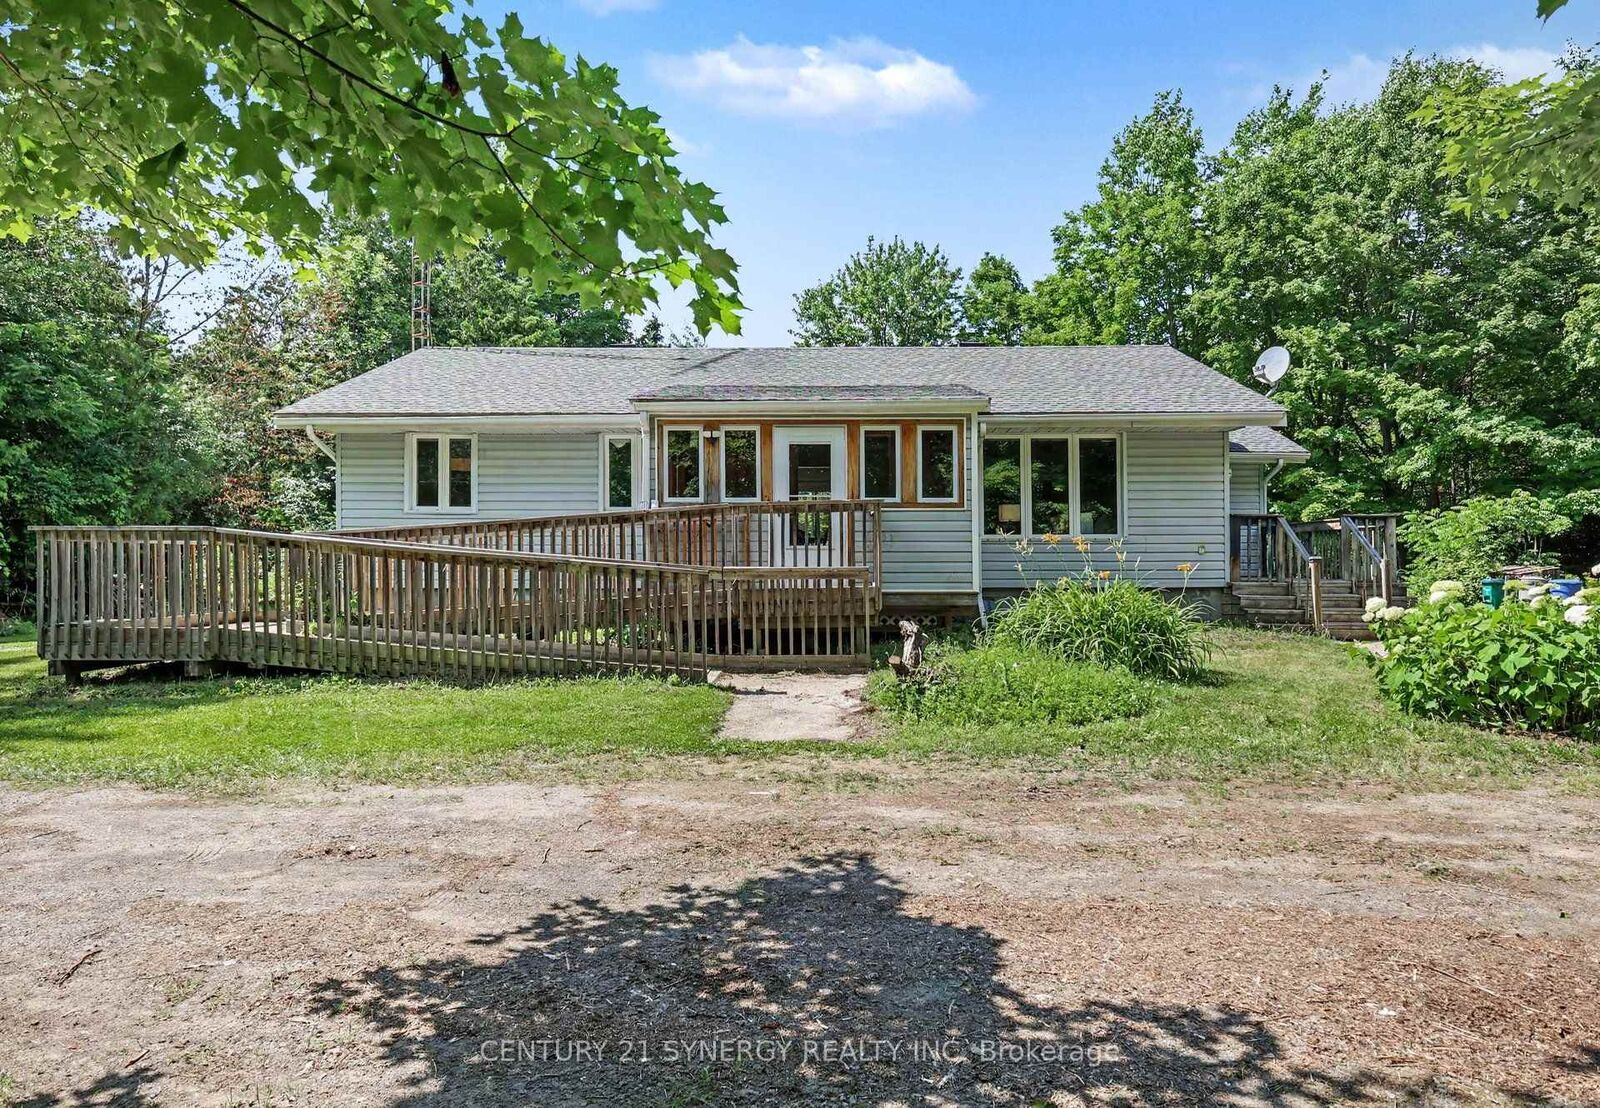
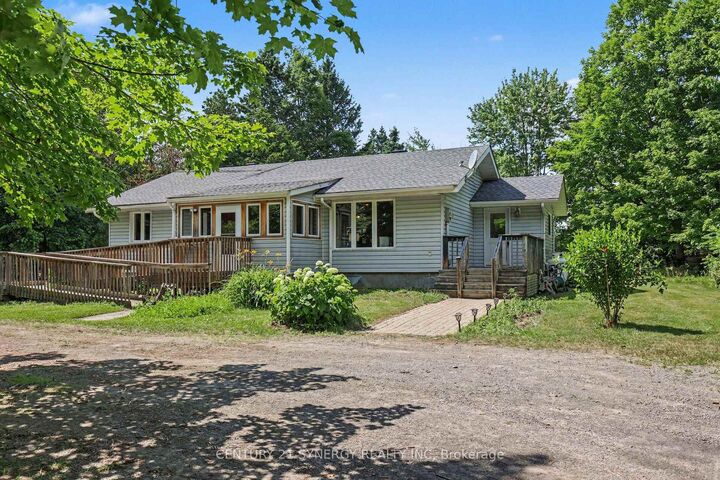
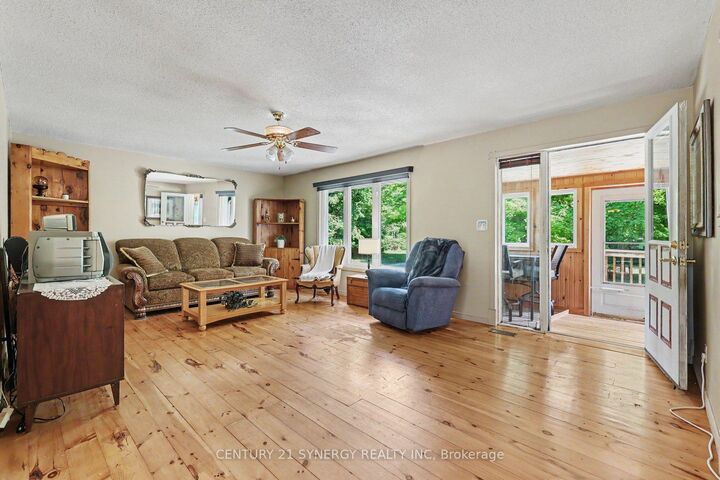
Welcome to your own private country retreat! Nestled on 5.19 picturesque acres, this solid-built bungalow offers the perfect blend of privacy, space, and convenience of an easy commute to Ottawa, 10 minutes to Smiths Falls and just 15 minutes to Carleton Place. Offering over 1,100 square feet of carpet-free living space, with solid pine flooring and custom built cabinetry, this well-maintained 3-bedroom home is an ideal choice for families, retirees, or anyone looking to enjoy peaceful country living. The home has been thoughtfully updated over the years, including newer windows, furnace, central air conditioning, and roof, providing peace of mind for years to come. Thoughtfully designed additions include a bright three-season sunroom and a convenient main-floor laundry room, creating the perfect space to relax while taking in views of the surrounding property. Accessibility has also been considered with both a main entrance and side entrance featuring ramp access. Step outside to enjoy the beautifully landscaped yard, a spacious deck, and a semi-circular driveway offering ample parking for family and guests. With over five acres of private land, there's plenty of room for gardening, outdoor recreation, or simply enjoying the peace and quiet of country living. If you've been searching for a solid country home offering privacy, modern updates, and an easy commute to nearby amenities, this property is one you won't want to miss. 24 hours irrevocable on all offers

MLS®:
X13546604
Taxes
$2,973(2025)
Lot Size
5.19 acres
Type
Single-Family Home
Style
Bungalow
County
Lanark County
Community
910 - Beckwith Twp

Listed By

Ryan Philippe, Century 21 Synergy Realty Inc. Brokerage
Curtis Murphy, Century 21 Synergy Realty Inc. Brokerage
Source
PropTX - IDX
Last checked Jul 11 2026 at 3:47 AM GMT+0000
Bathroom Details
Interior Features
  • Water Softener
  • Water Treatment
Property Features
  • Foundation: Block
Heating and Cooling
  • Forced Air
  • Central Air
Basement Information
  • Full
  • Unfinished
Pool Information
  • None
Exterior Features
  • Vinyl Siding
  • Roof: Asphalt Shingle
Utility Information
  • Sewer: Septic
  • Fuel: Propane
  • Energy: Energy Certificate: No
Garage
  • None
Stories
  • 1
Location
   
Calculate drive times to this property
 
Powered by INRIX® Drive Time

Powered by Walk Score®
Disclaimer: Copyright 2026 Toronto IDX. All rights reserved. This information is deemed reliable, but not guaranteed. The information being provided is for consumers’ personal, non-commercial use and may not be used for any purpose other than to identify prospective properties consumers may be interested in purchasing. Data last updated 7/10/26 20:47

