2183 Belair Drive Belair Park - Copeland Park and Area, ON K2C 0X2
Listing Courtesy of: PropTX - IDX / Listed By: Royal Lepage Team Realty

  2183 Belair Drive Belair Park - Copeland Park and Area, ON K2C 0X2

Active
$428,763 (USD)
3
BED
2
BATH
1100-1500
SQFT

Description

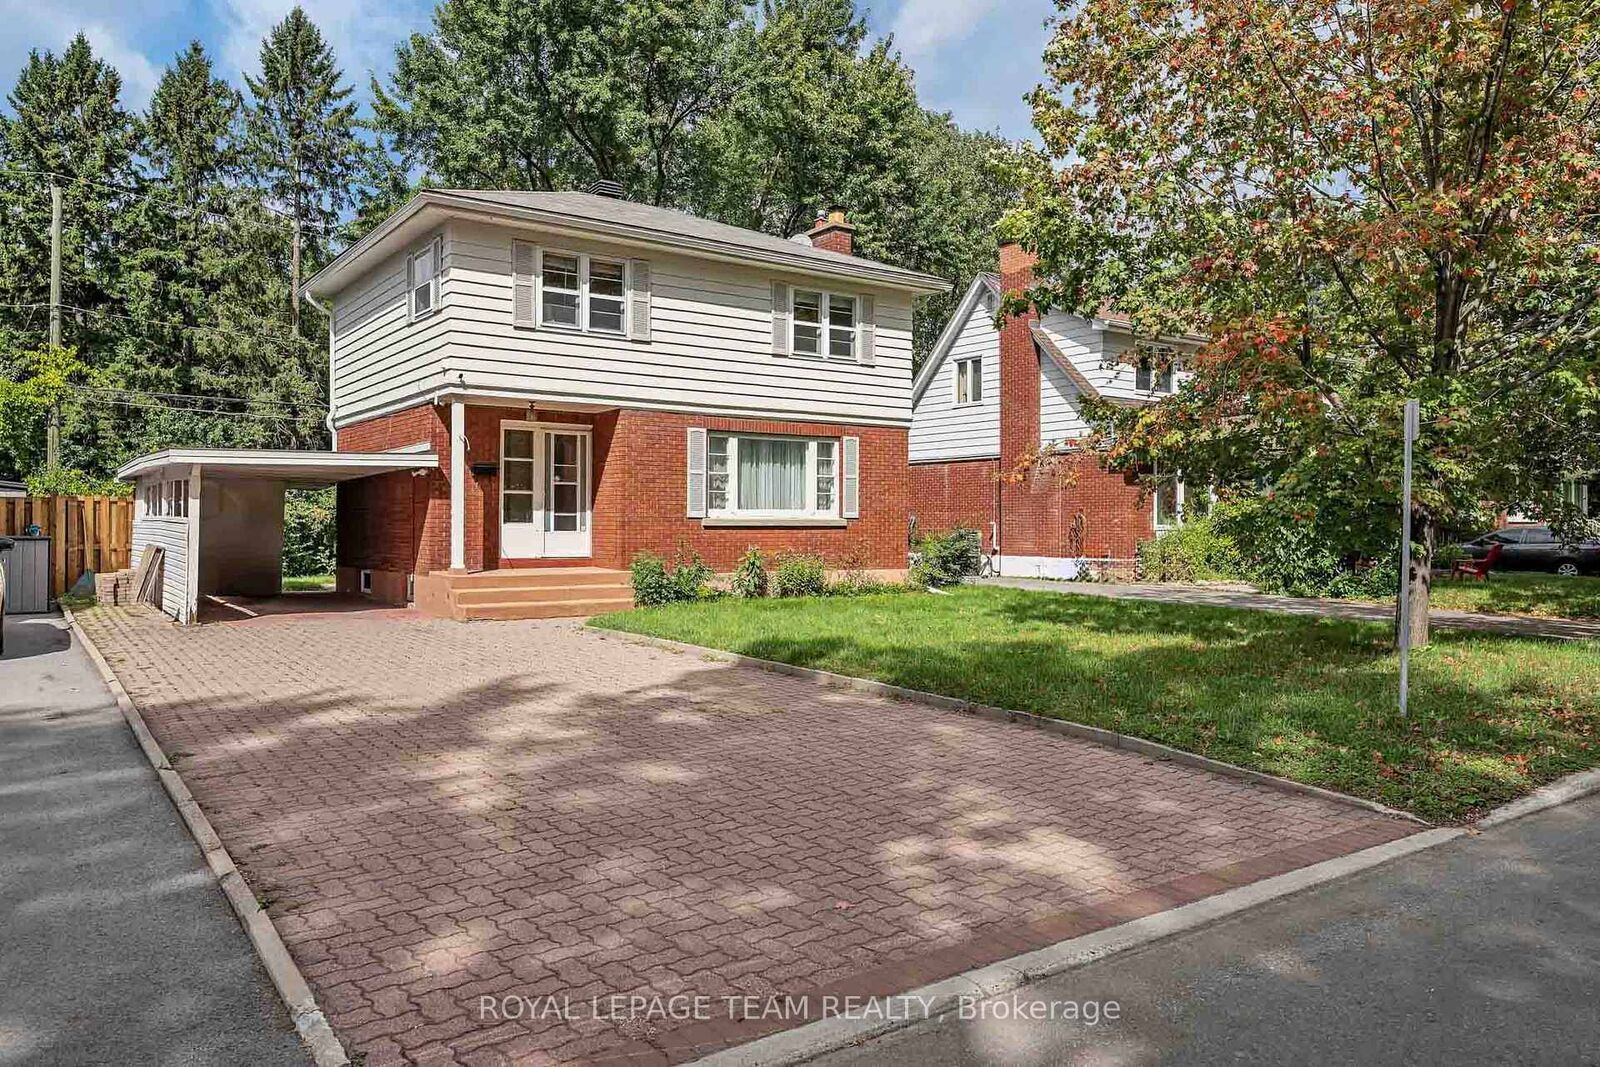
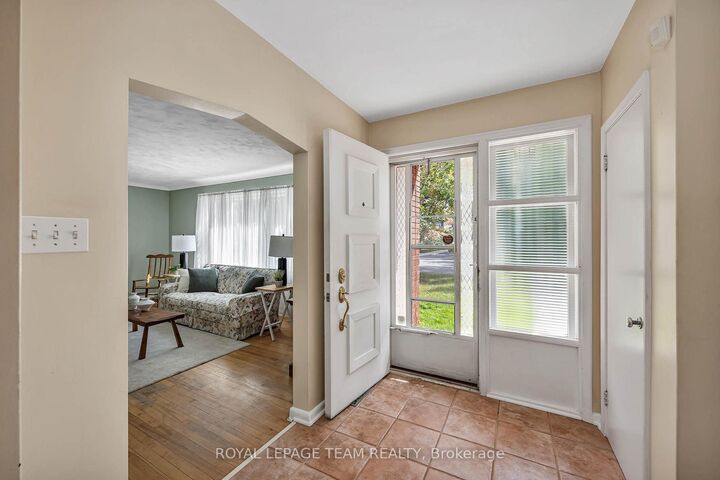
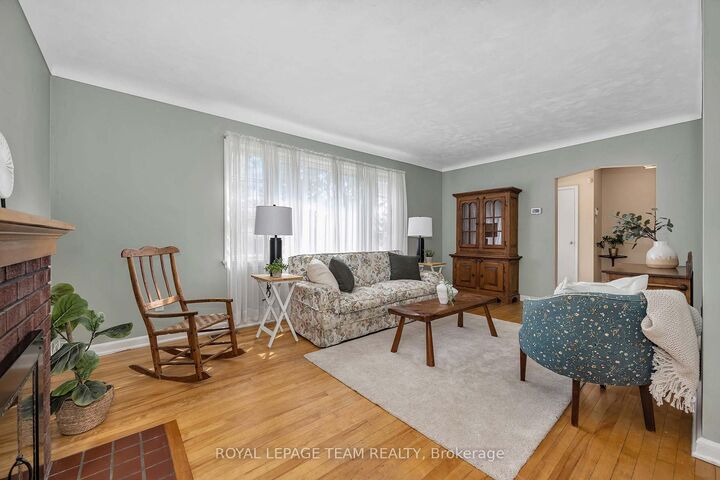
Welcome to 2183 Bel Air Drive in Bel Air Heights! Set along a mature, tree-lined street, this charming three bedroom, two bathroom detached home offers character, functionality, and an unbeatable location. Enjoy easy access to schools, parks, walking trails, College Square, Algonquin College, the LRT, and Highway 417. The inviting main level features a tiled foyer with convenient access to the carport, hardwood flooring throughout the living and dining rooms, and a cozy fireplace that creates a warm focal point. The dining room flows naturally into the kitchen, offering an ideal layout for everyday living and entertaining. Upstairs, discover three well-sized bedrooms, including an oversized primary, along with a convenient four-piece bathroom. The partially finished basement provides additional flexibility with a two-piece bathroom and space ideal for a home office, hobby room, or extra storage. Outside, the private backyard offers plenty of room to relax, garden, or entertain. With its spacious layout, versatile lower level, and prime Bel Air Park location, 2183 Bel Air Drive is a wonderful opportunity to make an established Ottawa neighbourhood your own. Offers welcomed as of 3pm on Sept 21, 2026. Seller reserves the right to review preemptive offers

MLS®:
X13795708
Taxes
$4,707(2026)
Type
Single-Family Home
Style
2-Storey
County
Ottawa
Community
5401 - Bel Air Park

Listed By

Royal Lepage Team Realty
Source
PropTX - IDX
Last checked Sep 17 2026 at 6:40 PM GMT+0000
Bathroom Details
Interior Features
  • None
Property Features
  • Foundation: Poured Concrete
Heating and Cooling
  • Forced Air
  • Central Air
Basement Information
  • Partially Finished
Pool Information
  • None
Exterior Features
  • Brick
  • Vinyl Siding
  • Roof: Asphalt Shingle
Utility Information
  • Sewer: Sewer
  • Fuel: Wood
  • Energy: Energy Certificate: No
Garage
  • Carport
Stories
  • 2
Location
   
Calculate drive times to this property
 
Powered by INRIX® Drive Time

Powered by Walk Score®
Disclaimer: Copyright 2026 Toronto IDX. All rights reserved. This information is deemed reliable, but not guaranteed. The information being provided is for consumers’ personal, non-commercial use and may not be used for any purpose other than to identify prospective properties consumers may be interested in purchasing. Data last updated 9/17/26 11:40

