

Listing Courtesy of:  CREA / Listed By: Remax Capital Diamond Realty
 CREA / Listed By: Remax Capital Diamond Realty
 229 St. Peter Street Belle River, ON N8L 0N9
Active (1 Days)
$574,900 (CAD)
OPEN HOUSE TIMES
-
OPENSun, Aug 161:00 pm - 3:00 pm
Description
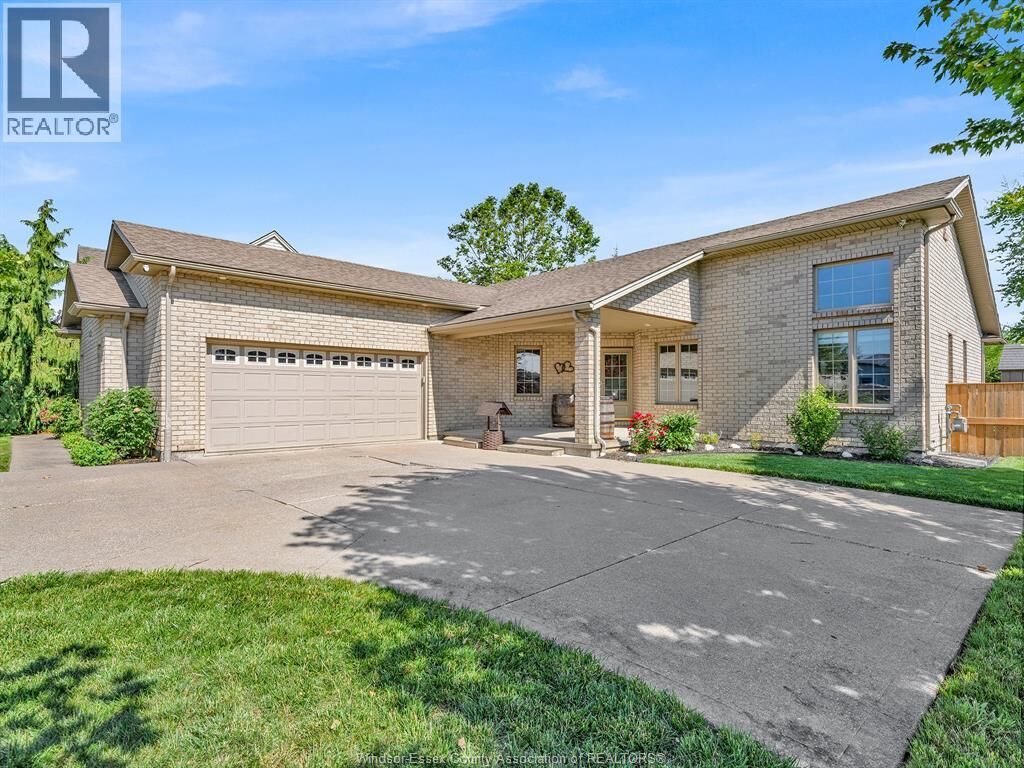
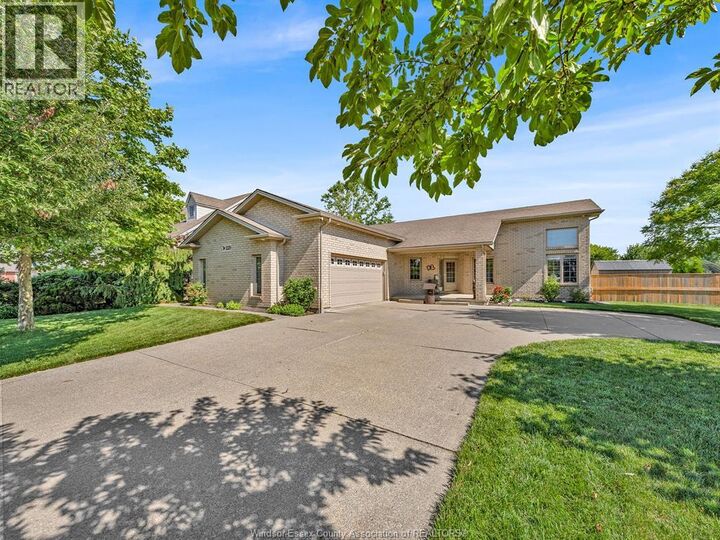
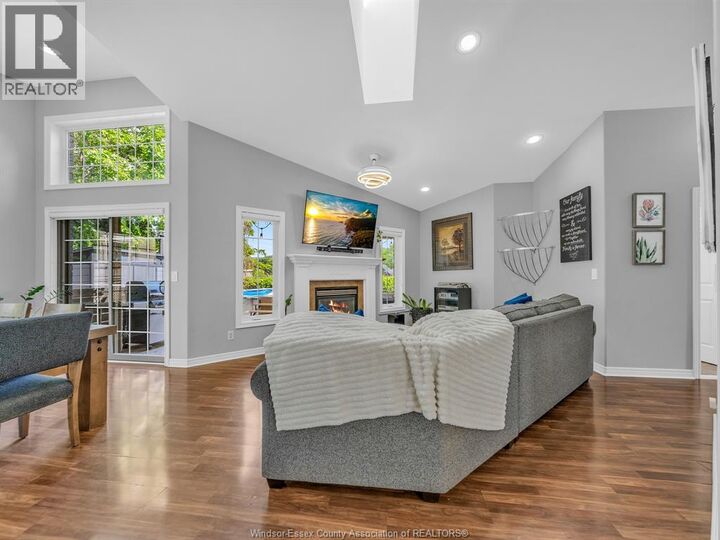
Set on a premium 85-foot frontage lot with no rear neighbours, this Belle River ranch offers space, privacy, and versatility. Featuring 3 bedrooms, 2.5 baths, main floor laundry, a double attached garage, and exceptional parking for multiple vehicles, an RV, boat, or trailer. The bright main floor offers comfortable one-level living with a spacious living room open to the dining area, a functional kitchen, and a primary bedroom with a private 3-piece ensuite. Outside, enjoy a fully fenced backyard with a gas-heated above ground pool and newer deck, perfect for relaxing or entertaining. The full unfinished basement features high ceilings and offers a blank canvas to create the space that suits your lifestyle, whether you envision additional living space, a home gym, office, rec room, or extra storage. 200-amp electrical service adds even more flexibility for future upgrades. Located on a quiet street just minutes from Lakeview Park Marina and Beach, schools, parks, restaurants, and everyday amenities. (id:41440)
MLS®:
26019449
26019449
Type
Single-Family Home
Single-Family Home
Year Built
2005
2005
Style
Bungalow, Ranch
Bungalow, Ranch
County
Essex County
Essex County
Listed By
Lisa Arena, Remax Capital Diamond Realty
Source
CREA
Last checked Aug 12 2026 at 7:45 AM GMT+0000
CREA
Last checked Aug 12 2026 at 7:45 AM GMT+0000
Bathroom Details
- Full Bathrooms: 2
- Partial Bathroom: 1
Interior Features
- Washer
- Refrigerator
- Dishwasher
- Stove
- Dryer
Lot Information
- Double Width or More Driveway
- Concrete Driveway
Property Features
- Foundation: Concrete
Heating and Cooling
- Furnace
- Forced Air
- Natural Gas
- Central Air Conditioning
Pool Information
- Above Ground Pool
Flooring
- Laminate
- Ceramic/Porcelain
Exterior Features
- Brick
Parking
- Attached Garage
- Garage
Stories
- 1
Living Area
- 1,500 sqft
Location
Disclaimer: The trademarks REALTOR®, REALTORS®, and the REALTOR® logo are controlled
by The Canadian Real Estate Association (CREA) and identify real estate professionals who are members of CREA. Listing Data Last Updated: 8/12/26 00:45
The trademarks REALTOR®, REALTORS®, and the REALTOR® logo are controlledby The Canadian Real Estate Association (CREA) and identify real estate professionals who are members of CREA. Listing Data Last Updated: 8/12/26 00:45

