12 Stinson Avenue Belleville, ON K8P 5N9
Listing Courtesy of: PropTX - IDX / Listed By: Re/Max Quinte Ltd.

  12 Stinson Avenue Belleville, ON K8P 5N9

Active
$834,900 (CAD)

3
BED
3
BATH
3000-3500
SQFT

Description

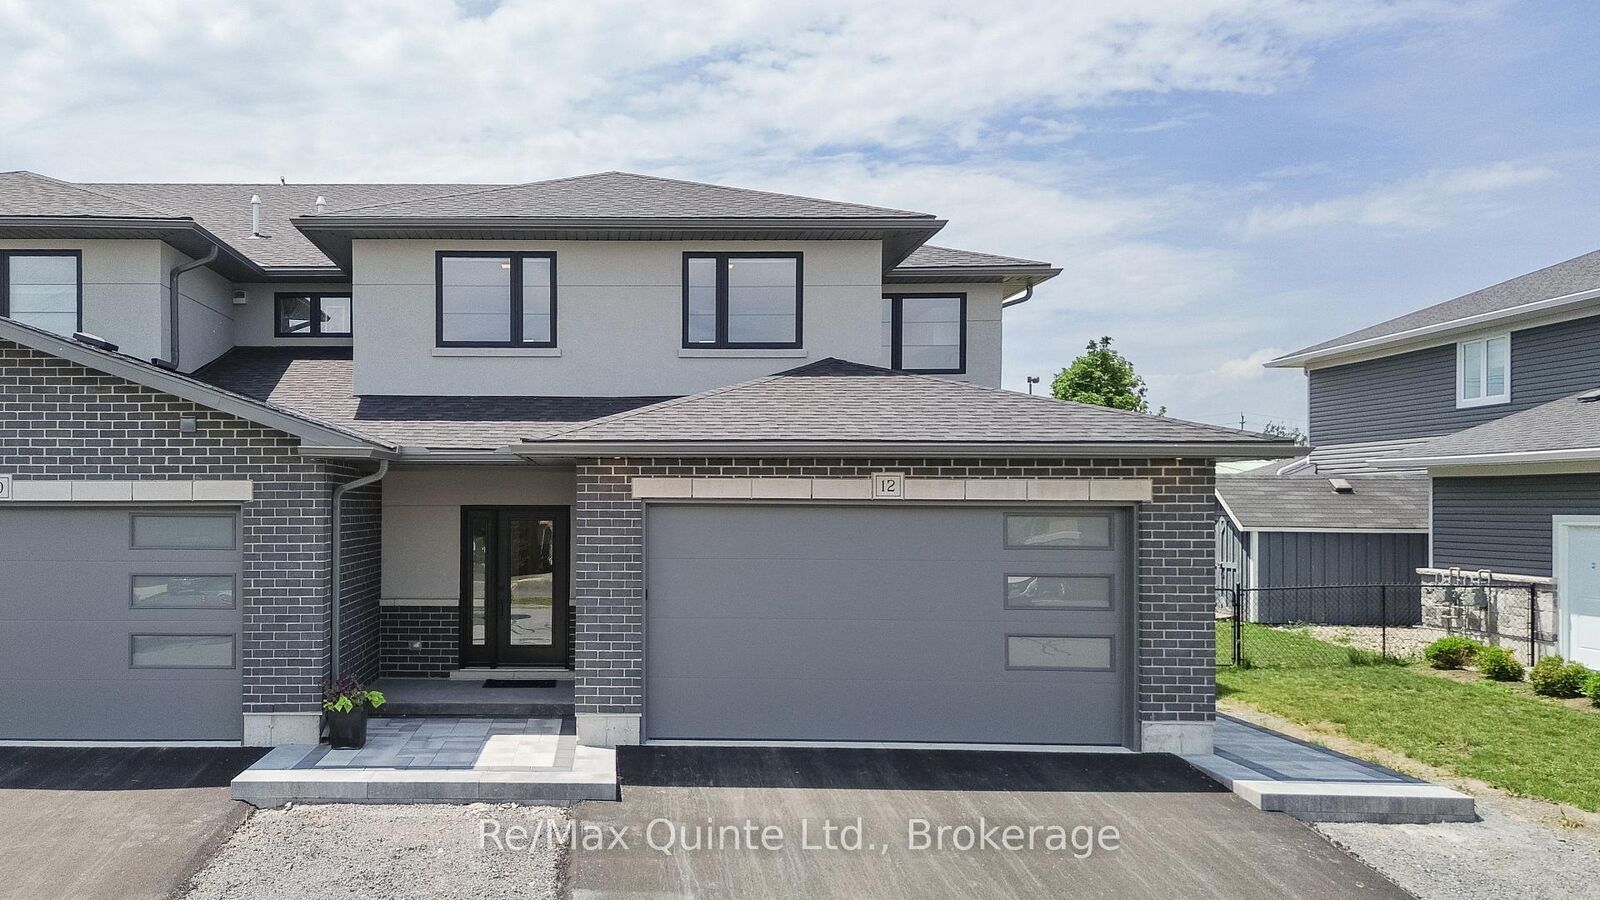
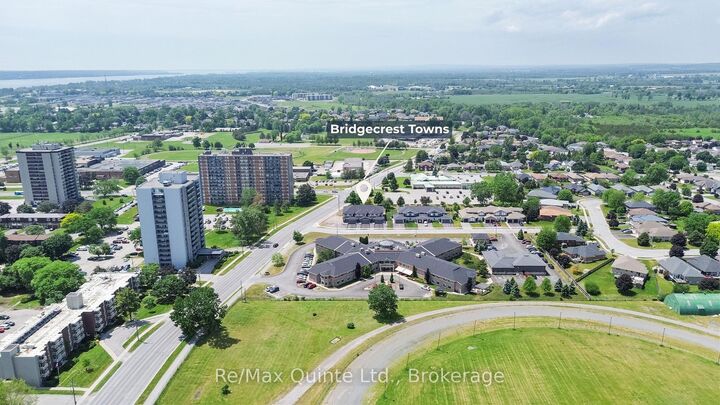
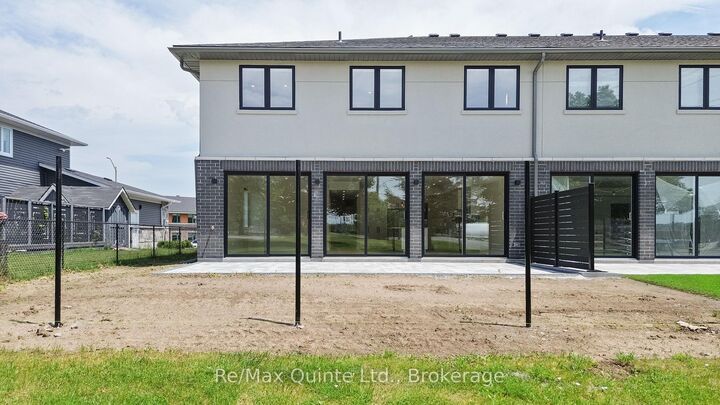
Introducing Bridgecrest Towns, an exclusive collection of just three luxury townhomes in Belleville's desirable west end. Built by renowned Stinson Builders, this brand-new end-unit residence offers approximately 3,154 sq ft of finished living space with three bedrooms and three full bathrooms. Constructed with an all-brick and stucco exterior, the home is professionally landscaped with hardscape and sod front yards, while the private rear outdoor space features hardscape, sod, and privacy fencing. Inside, nine-foot ceilings on the main floor, engineered hardwood and 24x24 tile flooring, skylights, automatic blinds, and high-end finishes create a bright and sophisticated living environment. The spacious main level offers oversized principal rooms, a dedicated office, and three large 8' x 8' sliding glass doors opening to the rear yard. The kitchen features custom cabinetry, quartz countertops, exceptional storage, and a walk-in pantry complete with a full-size refrigerator. The primary suite includes a walk-in closet with custom cabinetry and a luxurious ensuite with a soaker tub, tiled shower, floating vanity, backlit LED mirror, stone countertops, and in-floor heating. Upstairs offers a spacious media room, two additional bedrooms with custom wardrobes, a full bathroom with a tiled shower, and a well-appointed laundry room with a sink, quartz countertops, and cabinetry. Built on a slab-on-grade foundation, the home features in-floor radiant heat throughout the main level, a high-efficiency boiler system, heat pump heating and cooling, backup furnace, and a fully insulated and drywalled two-car attached garage. Offering luxury finishes, oversized living spaces, and a low-maintenance lifestyle, this distinctive Stinson-built home is one of the most unique luxury offerings currently available in the Bay of Quinte.

MLS®:
X13717764
Type
Townhouse
Style
2-Storey
Views
City, Garden
County
Hastings County
Community
Belleville Ward

Listed By

Re/Max Quinte Ltd.
Source
PropTX - IDX
Last checked Aug 28 2026 at 4:07 PM GMT+0000
Bathroom Details
Interior Features
  • Auto Garage Door Remote
  • Carpet Free
  • On Demand Water Heater
  • Water Heater Owned
  • Separate Heating Controls
  • Erv/Hrv
Property Features
  • Foundation: Concrete
Heating and Cooling
  • Forced Air
  • Central Air
Pool Information
  • None
Exterior Features
  • Brick
  • Stucco (Plaster)
  • Roof: Asphalt Shingle
Utility Information
  • Sewer: Sewer
  • Fuel: Electric
  • Energy: Energy Certificate: No
Garage
  • Attached
Parking
  • Private Double
Stories
  • 2
Location
   
Calculate drive times to this property
 
Powered by INRIX® Drive Time

Powered by Walk Score®
Disclaimer: Copyright 2026 Toronto IDX. All rights reserved. This information is deemed reliable, but not guaranteed. The information being provided is for consumers’ personal, non-commercial use and may not be used for any purpose other than to identify prospective properties consumers may be interested in purchasing. Data last updated 8/28/26 09:07

