128 Maple Drive Belleville, ON K8P 2R2
Listing Courtesy of: PropTX - IDX / Listed By: Royal Lepage Proalliance Realty

  128 Maple Drive Belleville, ON K8P 2R2

Active
$649,900 (CAD)

5
BED
3
BATH
1100-1500
SQFT

Description

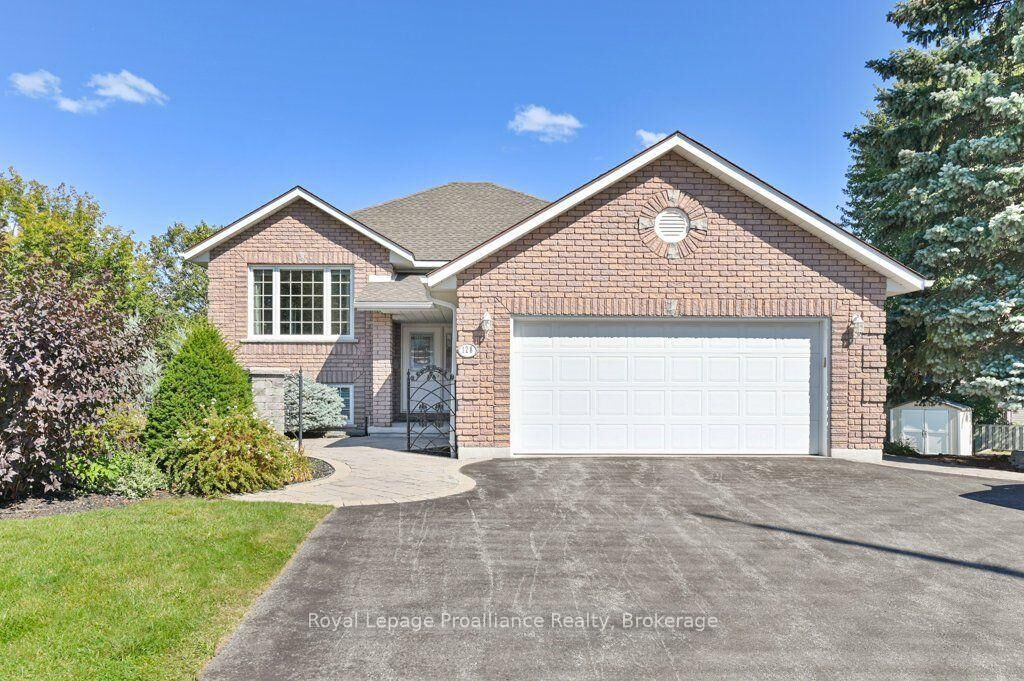
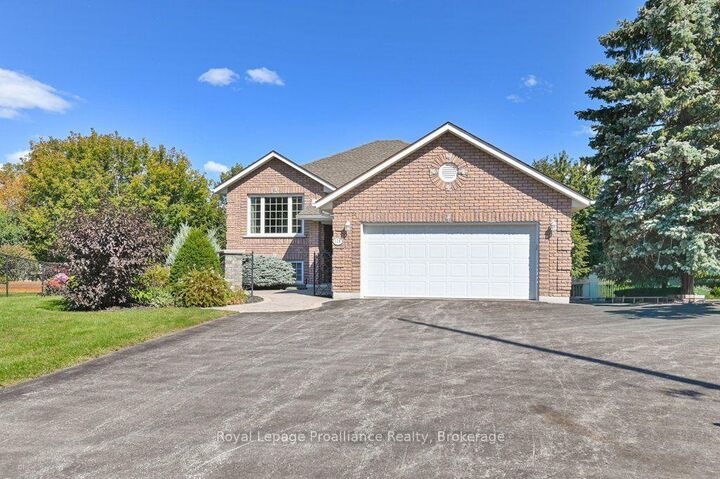
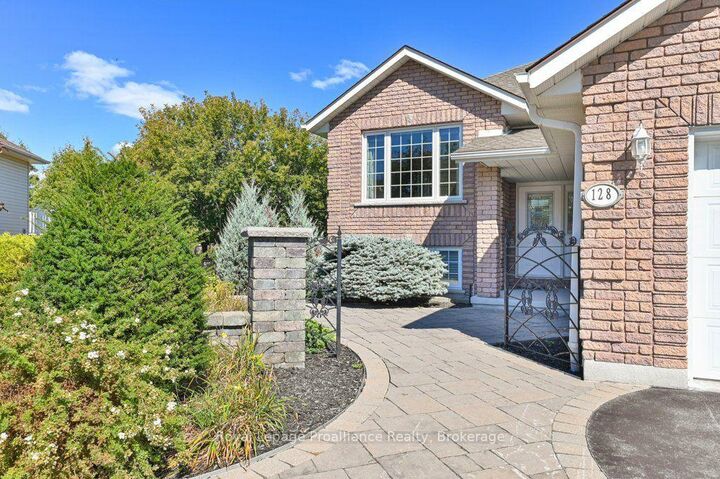
Welcome to 128 Maple Drive, a beautiful custom-built, all-brick raised bungalow tucked away at the end of a quiet street in a fantastic Belleville neighbourhood. Situated on an oversized city lot, this impressive home offers five bedrooms, three bathrooms and plenty of room for the entire family. The spacious primary bedroom features a four-piece en-suite and walk-in closet, while generous closets and abundant storage can be found throughout the home. The finished walkout lower level is ideal for entertaining, complete with a cozy gas fireplace, bar area and direct access to a gorgeous patio with a covered sitting area. Outside, enjoy the beautifully landscaped and partially fenced yard featuring composite decking, a sprinkler system, raised garden bed and two storage sheds. A welcoming front walkway, double-car garage with inside and exterior entry, and a large driveway complete the property. Additional features include a newer roof, natural gas furnace, central air conditioning, central vacuum, alarm system and gas hot water tank. The refrigerator, stove, dishwasher, washer and dryer are also included. Conveniently located within approximately 2 km of schools, parks, shopping, groceries, restaurants, public transit and many everyday amenities, with easy access to Highway 401. This spacious and beautifully maintained home offers comfort, functionality and an exceptional setting inside and out.

MLS®:
X13848168
Taxes
$5,786(2026)
Type
Single-Family Home
Style
Bungalow-Raised
Views
Panoramic
County
Hastings County
Community
Belleville Ward

Listed By

Royal Lepage Proalliance Realty
Source
PropTX - IDX
Last checked Oct 1 2026 at 10:28 PM GMT+0000
Bathroom Details
Interior Features
  • Central Vacuum
  • Sump Pump
  • Auto Garage Door Remote
  • Storage
  • Air Exchanger
  • Water Heater Owned
  • Floor Drain
Property Features
  • Fireplace: Natural Gas
  • Foundation: Poured Concrete
Heating and Cooling
  • Forced Air
  • Central Air
Basement Information
  • Full
Pool Information
  • None
Exterior Features
  • Brick
  • Roof: Asphalt Shingle
Utility Information
  • Sewer: Sewer
  • Fuel: Gas
  • Energy: Energy Certificate: No
Garage
  • Attached
Parking
  • Front Yard Parking
Stories
  • 1
Location
   
Calculate drive times to this property
 
Powered by INRIX® Drive Time

Powered by Walk Score®
Disclaimer: Copyright 2026 Toronto IDX. All rights reserved. This information is deemed reliable, but not guaranteed. The information being provided is for consumers’ personal, non-commercial use and may not be used for any purpose other than to identify prospective properties consumers may be interested in purchasing. Data last updated 10/1/26 15:28

