

Listing Courtesy of: PropTX - IDX / Listed By: Keller Williams Inspire Realty
130 Smith Road Belleville, ON K0K 2B0
Active
$463,218 (USD)
OPEN HOUSE TIMES
-
OPENSat, Jul 1812 noon - 4:00 pm
-
OPENSun, Jul 191:00 pm - 4:00 pm

Description
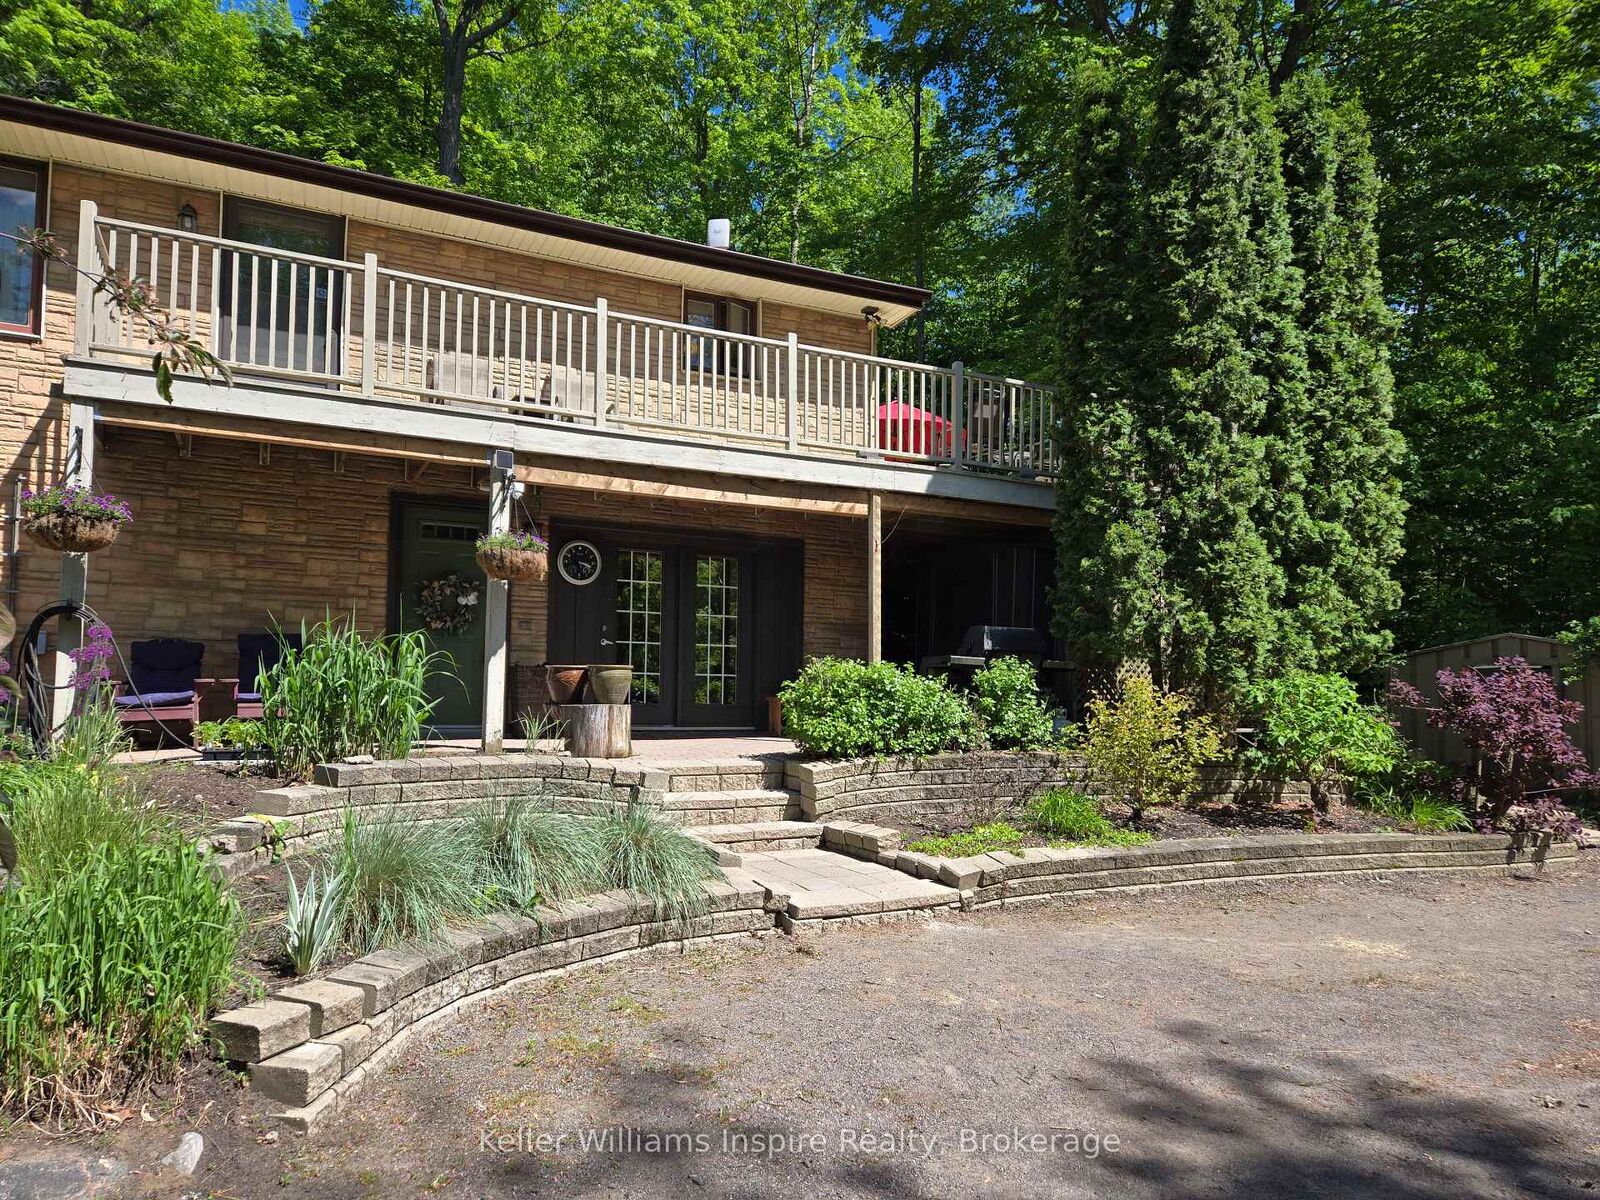
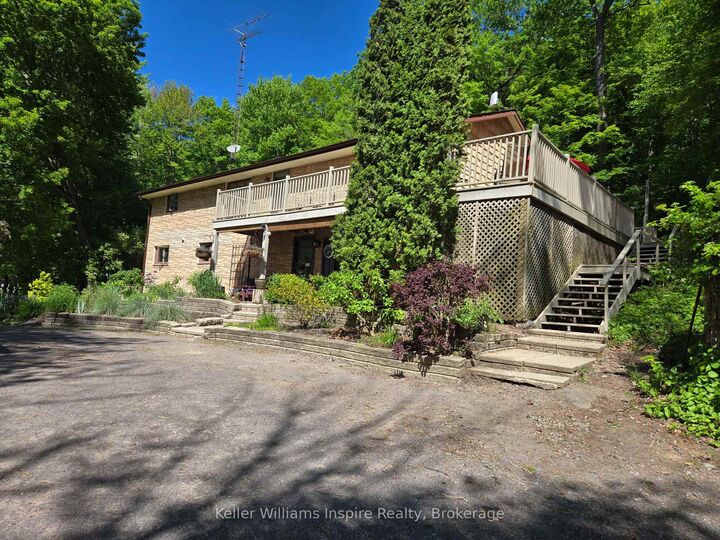
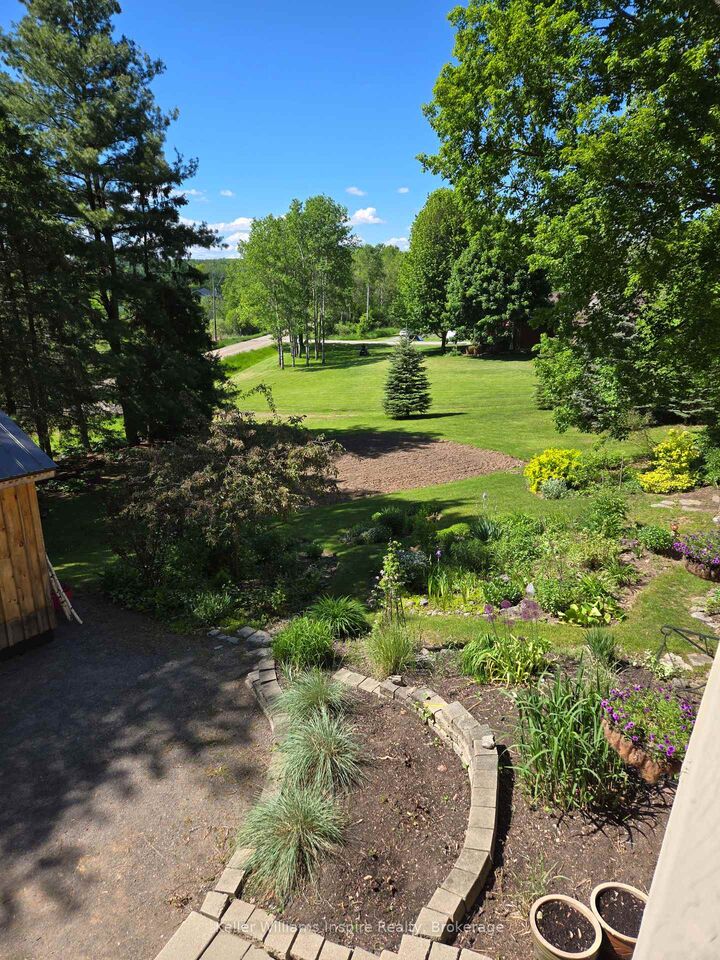
Welcome Home! From the moment you step through the door, you can feel the love and care that make this well maintained 3-bedroom, 3-bathroom country home truly special. Blending stylish rustic charm with everyday modern comfort, this inviting family home offers the perfect balance of peaceful country living and convenience. Designed for making memories, the backyard is your own private retreat featuring a sparkling in-ground pool where families can laugh and enjoy for hours. A serene screened-in porch where you can relax while listening to the sounds of summer. Beautiful flower and vegetable gardens are ready for the next family gardener to enjoy including a tranquil pond that adds to the property's natural beauty. Additional outbuildings provides excellent extra storage for tools, hobbies, or seasonal equipment. Whether you're gathering around the table, enjoying quiet mornings on the porch, or watching your family create unforgettable moments, this home offers the lifestyle you've been dreaming of. All of this tucked into a peaceful setting, while still being just a short drive to schools, shopping, and everyday amenities. Come experience the warmth, charm, and endless possibilities of a place where your family can truly feel at home and create a lifetime of memories.
MLS®:
X13575738
X13575738
Taxes
$3,559(2025)
$3,559(2025)
Type
Single-Family Home
Single-Family Home
Style
Bungalow-Raised
Bungalow-Raised
Views
Trees/Woods, Pool
Trees/Woods, Pool
County
Hastings County
Hastings County
Community
Thurlow Ward
Thurlow Ward
Listed By
Keller Williams Inspire Realty
Source
PropTX - IDX
Last checked Jul 18 2026 at 4:43 AM GMT+0000
PropTX - IDX
Last checked Jul 18 2026 at 4:43 AM GMT+0000
Bathroom Details
Interior Features
- Water Softener
- Central Vacuum
- Bar Fridge
- Water Heater
- Carpet Free
- Primary Bedroom - Main Floor
Property Features
- Fireplace: Pellet Stove
- Foundation: Concrete
Heating and Cooling
- Forced Air
- Central Air
Basement Information
- Full
- Separate Entrance
- Partially Finished
- Walk-Out
Pool Information
- Inground
Exterior Features
- Vinyl Siding
- Brick Veneer
- Roof: Asphalt Shingle
Utility Information
- Sewer: Septic
- Fuel: Electric
- Energy: Energy Certificate: No
Garage
- Other
Stories
- 1
Location
Disclaimer: Copyright 2026 Toronto IDX. All rights reserved. This information is deemed reliable, but not guaranteed. The information being provided is for consumers’ personal, non-commercial use and may not be used for any purpose other than to identify prospective properties consumers may be interested in purchasing. Data last updated 7/17/26 21:43

