15 Heartwood Drive 101 Belleville, ON K8P 5P4
Listing Courtesy of: PropTX - IDX / Listed By: Royal Lepage Proalliance Realty

  15 Heartwood Drive 101 Belleville, ON K8P 5P4

Active
$407,500 (CAD)
2
BED
2
BATH
1000-1199
SQFT

Description

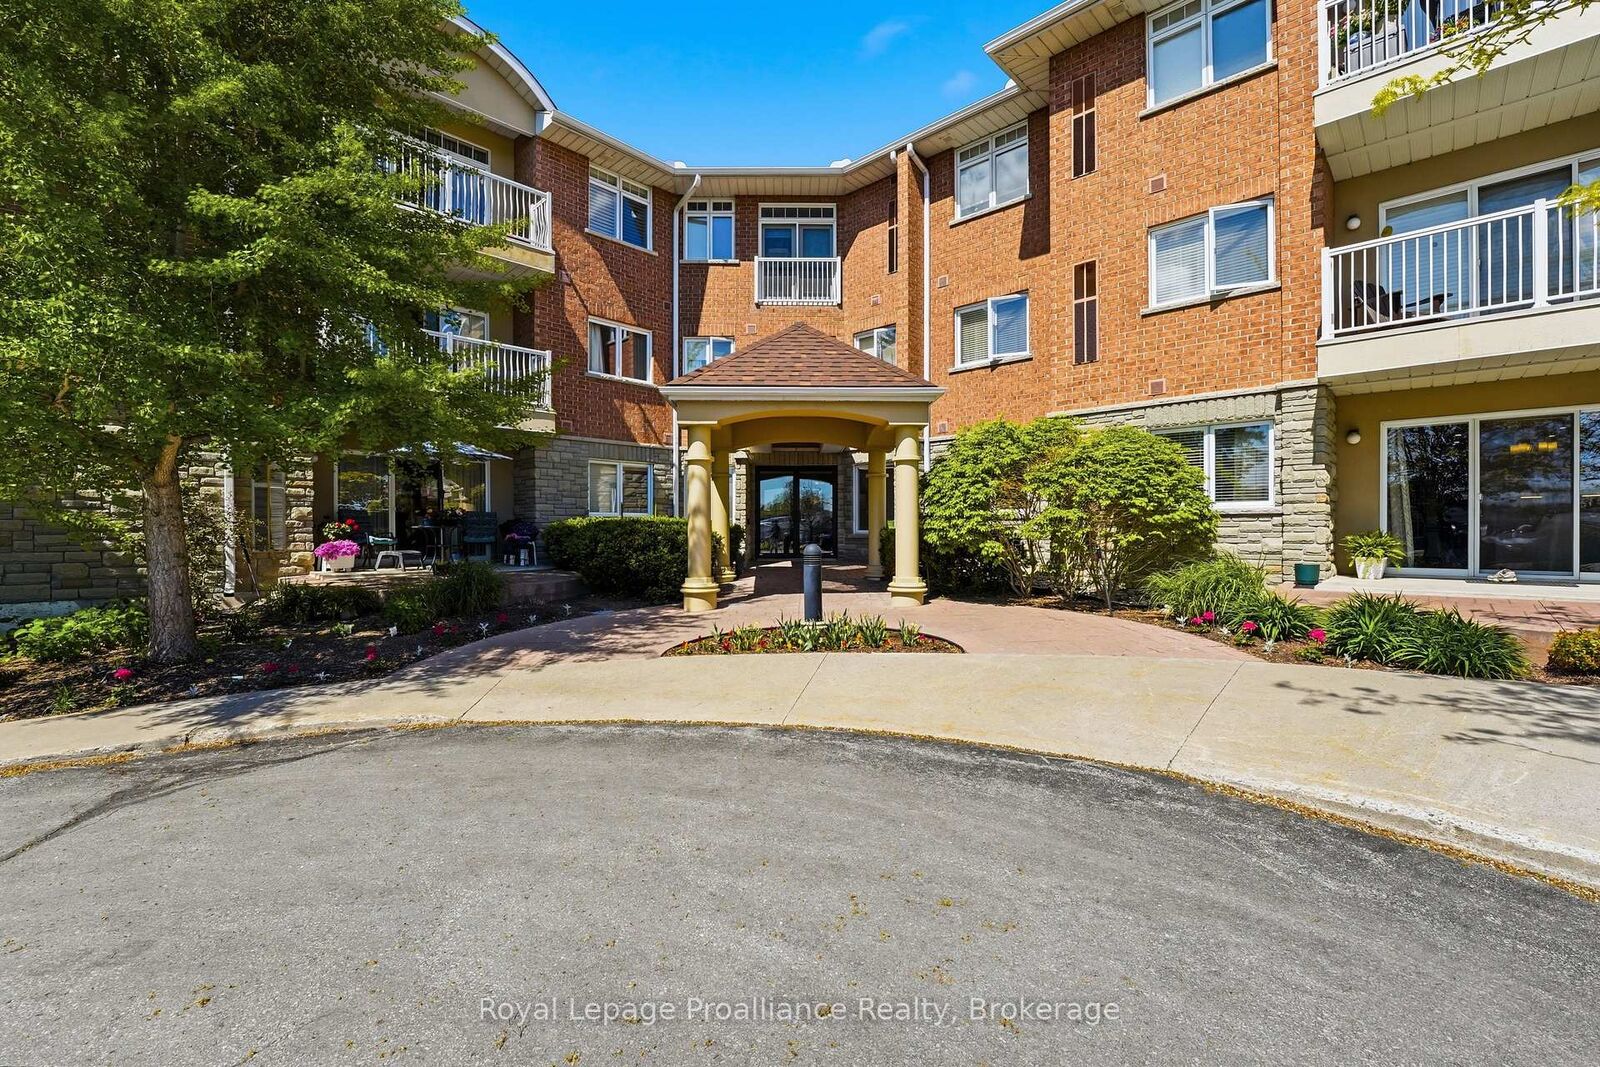
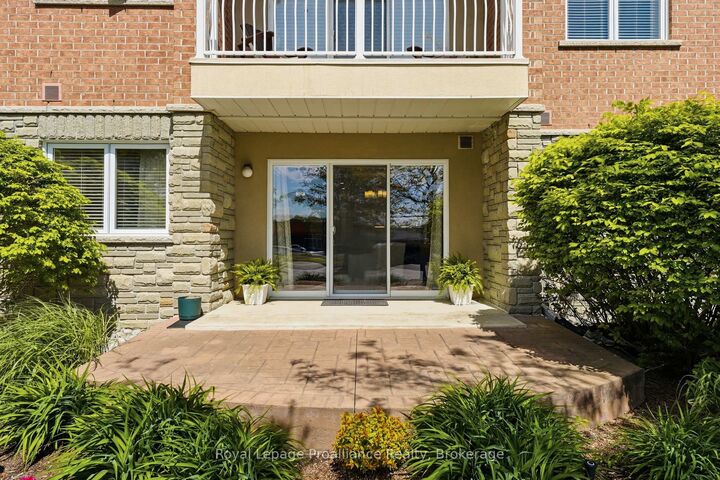
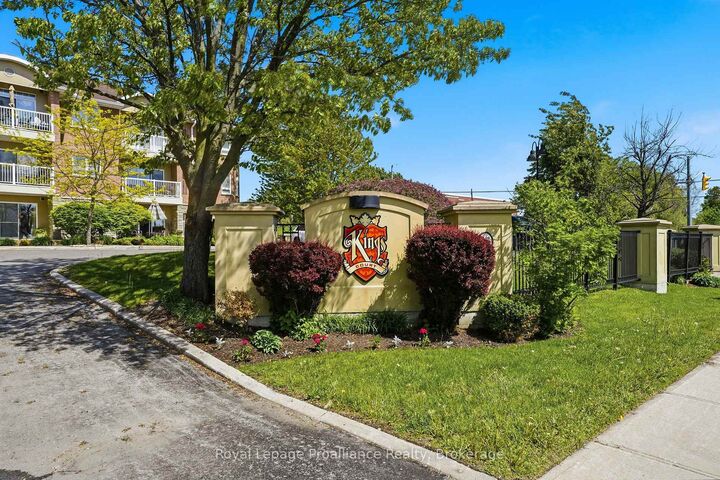
NEW PRICE!! Welcome to KINGS COURT CONDOMINIUM, where comfort, convenience, and carefree condo living come together. This immaculate main-floor condominium offers 2 bedrooms, 2 bathrooms, and a thoughtfully designed open-concept layout in one of Belleville's desirable condominium communities. Built in 2005 by Geertsma Homes, this bright and inviting unit features hardwood flooring, ceramic tile, neutral décor, and a spacious kitchen complete with stainless steel appliances and ample cabinetry. The open living and dining area provides an ideal space for entertaining or relaxing, with patio doors leading to a private stamped concrete patio & GORGEOUS Perennial gardens. This Unit also includes a storage LOCKER!! Enter into your generous primary bedroom, featuring a walk-in closet and a private 3-piece ensuite bath. A second bedroom and a full 4-piece bathroom provide comfortable accommodations for guests or family. Also featuring IN-SUITE LAUNDRY!! Enjoy the convenience and security of underground parking, elevator access, and secured entry doors. Residents also have access to excellent building amenities, including a second-floor party room and a woodworking shop for hobby enthusiasts. Meticulously maintained and move-in ready, this beautiful condo offers low- maintenance living in a very well-managed building close to shopping, dining, and everyday amenities.

MLS®:
X13610334
Taxes
$3,497(2025)
Type
Condo
Building Name
King's Court Condominiums
Style
Multi-Level
County
Hastings County
Community
Belleville Ward

Listed By

Royal Lepage Proalliance Realty
Source
PropTX - IDX
Last checked Jul 28 2026 at 9:41 AM GMT+0000
Bathroom Details
Interior Features
  • Water Heater
  • Auto Garage Door Remote
Property Features
  • Foundation: Poured Concrete
Heating and Cooling
  • Forced Air
  • Central Air
Condo Information
  • Fees: $678
Exterior Features
  • Brick
  • Stucco (Plaster)
  • Roof: Asphalt Shingle
Utility Information
  • Fuel: Electric
  • Energy: Energy Certificate: No
Garage
  • Underground
Parking
  • None
Location
   
Calculate drive times to this property
 
Powered by INRIX® Drive Time

Powered by Walk Score®
Disclaimer: Copyright 2026 Toronto IDX. All rights reserved. This information is deemed reliable, but not guaranteed. The information being provided is for consumers’ personal, non-commercial use and may not be used for any purpose other than to identify prospective properties consumers may be interested in purchasing. Data last updated 7/28/26 02:41

