15 Spruce Gardens Belleville, ON K8N 5W3
Listing Courtesy of: PropTX - IDX / Listed By: Re/Max Quinte Ltd.

  15 Spruce Gardens Belleville, ON K8N 5W3

Active
$639,900 (CAD)

4
BED
3
BATH
1100-1500
SQFT

Description

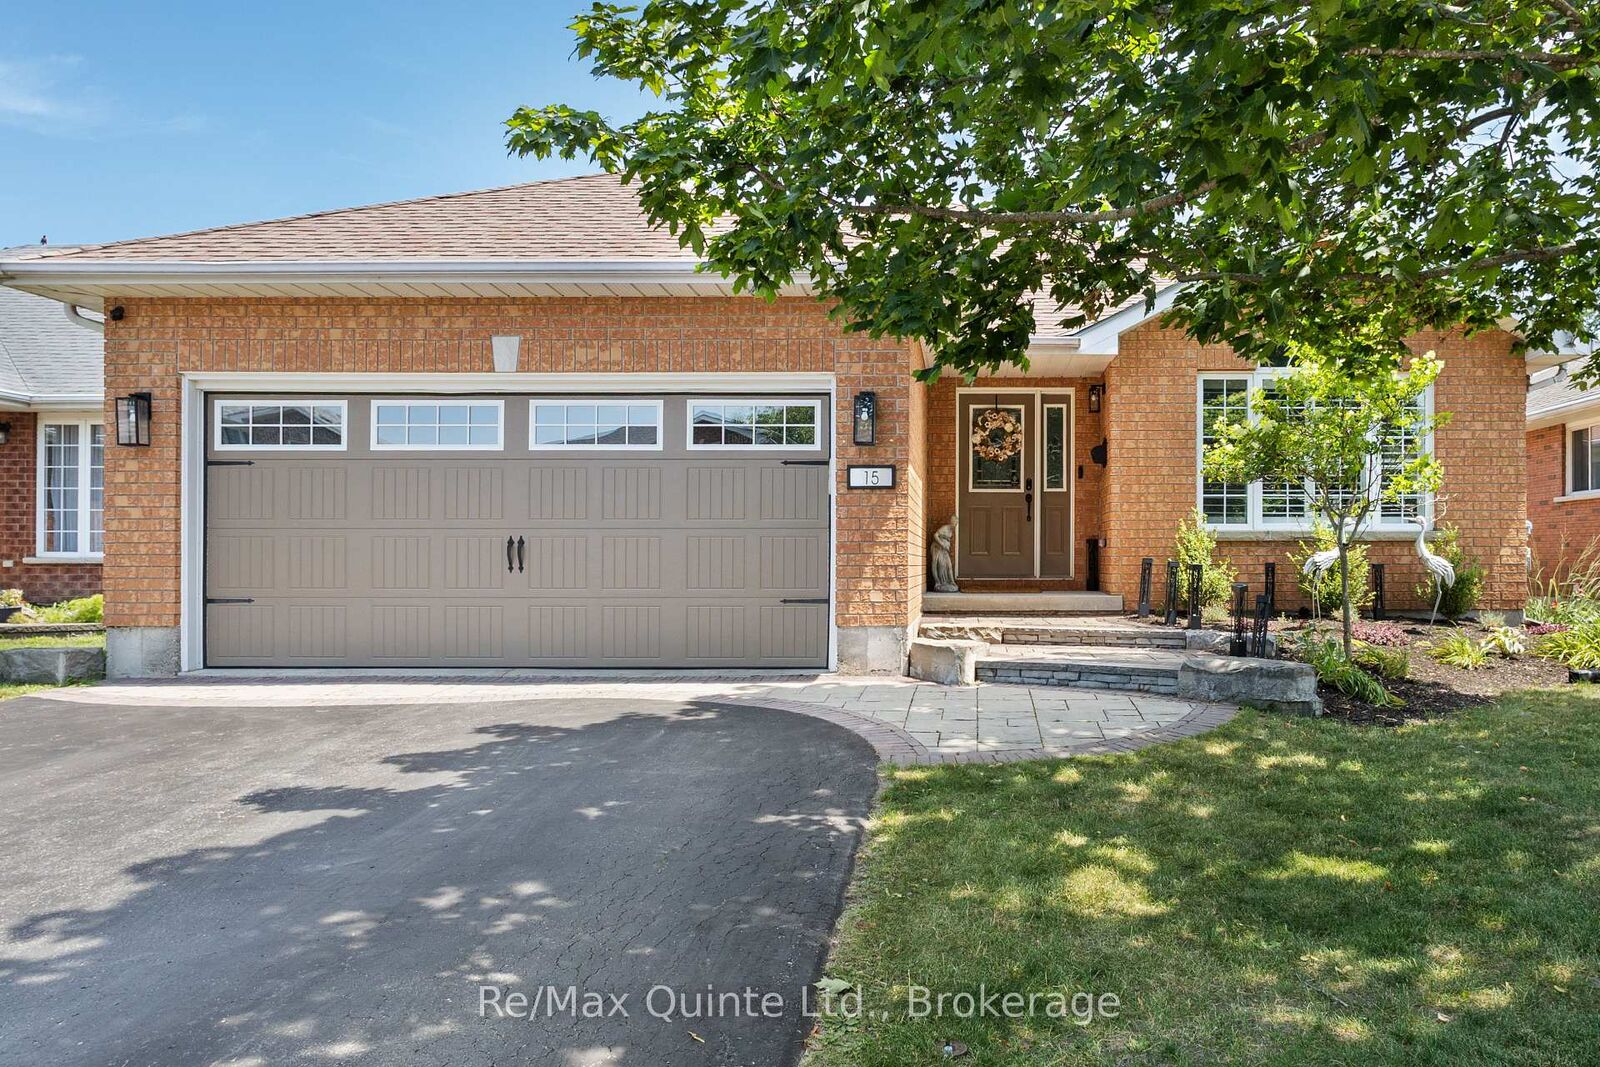
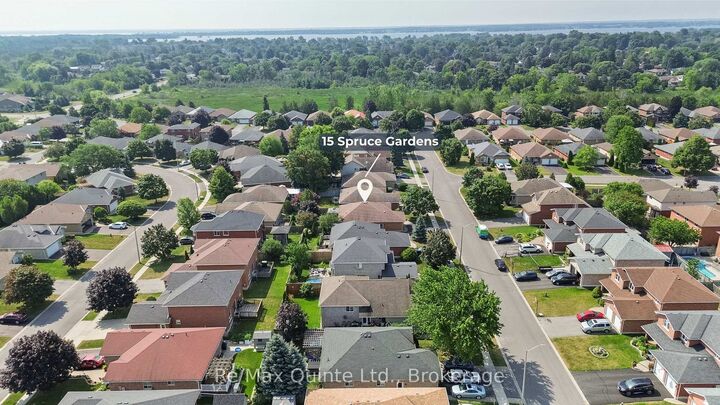
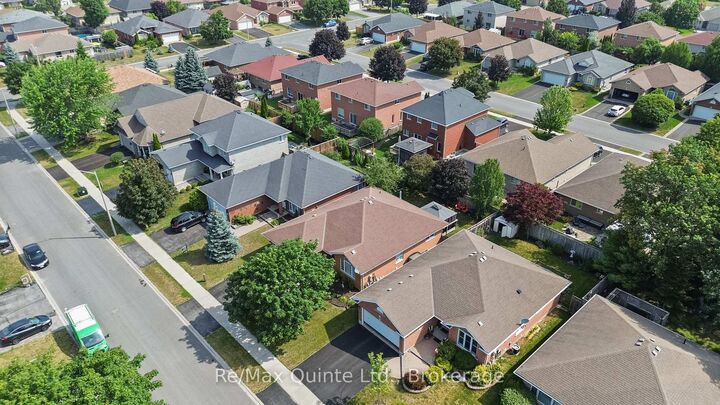
Pride of ownership is evident throughout this beautifully maintained home in Belleville's desirable Stanley Park neighbourhood. Thoughtfully updated inside and out, the property features landscaped and hardscaped front and rear yards, a renovated kitchen and bathrooms, and the confidence of numerous major mechanical upgrades. Step inside to an inviting open-concept living and dining area highlighted by vaulted ceilings and a stone feature wall. The fully renovated kitchen is designed for both everyday living and entertaining, offering a large centre island, continuous quartz backsplash, abundant cabinetry, and a walkout to the private rear deck overlooking the fully fenced, treed backyard with interlock patio. The main floor also features convenient laundry, three bedrooms, and two renovated bathrooms, including a primary bedroom with a private ensuite. The finished lower level provides exceptional flexibility with a spacious rec room featuring an electric fireplace, a fourth bedroom, an additional office or den, a full bathroom, and secondary laundry hookups, creating excellent in-law suite potential. Completing the home is a fully insulated and drywalled garage with a new garage door, along with updated furnace and central air conditioning (2023). Offering outstanding cosmetic appeal and the peace of mind that comes with significant recent improvements, this is a move-in ready family home in one of Belleville's most sought-after neighbourhoods.

MLS®:
X13588280
Taxes
$5,360(2026)
Type
Single-Family Home
Style
Bungalow
Views
Trees/Woods, Garden
County
Hastings County
Community
Belleville Ward

Listed By

Re/Max Quinte Ltd.
Source
PropTX - IDX
Last checked Jul 21 2026 at 10:51 PM GMT+0000
Bathroom Details
Interior Features
  • Water Softener
  • Auto Garage Door Remote
  • On Demand Water Heater
  • In-Law Capability
  • Erv/Hrv
  • Primary Bedroom - Main Floor
Property Features
  • Fireplace: Electric
  • Foundation: Concrete
Heating and Cooling
  • Forced Air
  • Central Air
Basement Information
  • Finished
  • Full
Pool Information
  • None
Exterior Features
  • Brick
  • Roof: Asphalt Shingle
Utility Information
  • Sewer: Sewer
  • Fuel: Gas
  • Energy: Energy Certificate: No
Garage
  • Attached
Parking
  • Private Double
Stories
  • 1
Location
   
Calculate drive times to this property
 
Powered by INRIX® Drive Time

Powered by Walk Score®
Disclaimer: Copyright 2026 Toronto IDX. All rights reserved. This information is deemed reliable, but not guaranteed. The information being provided is for consumers’ personal, non-commercial use and may not be used for any purpose other than to identify prospective properties consumers may be interested in purchasing. Data last updated 7/21/26 15:51

