26 Johnson Street Belleville, ON K8N 4T3
Listing Courtesy of: PropTX - IDX / Listed By: Royal Lepage Proalliance Realty

  26 Johnson Street Belleville, ON K8N 4T3

Active
$340,301 (USD)

6
BED
2
BATH
2500-3000
SQFT

Description

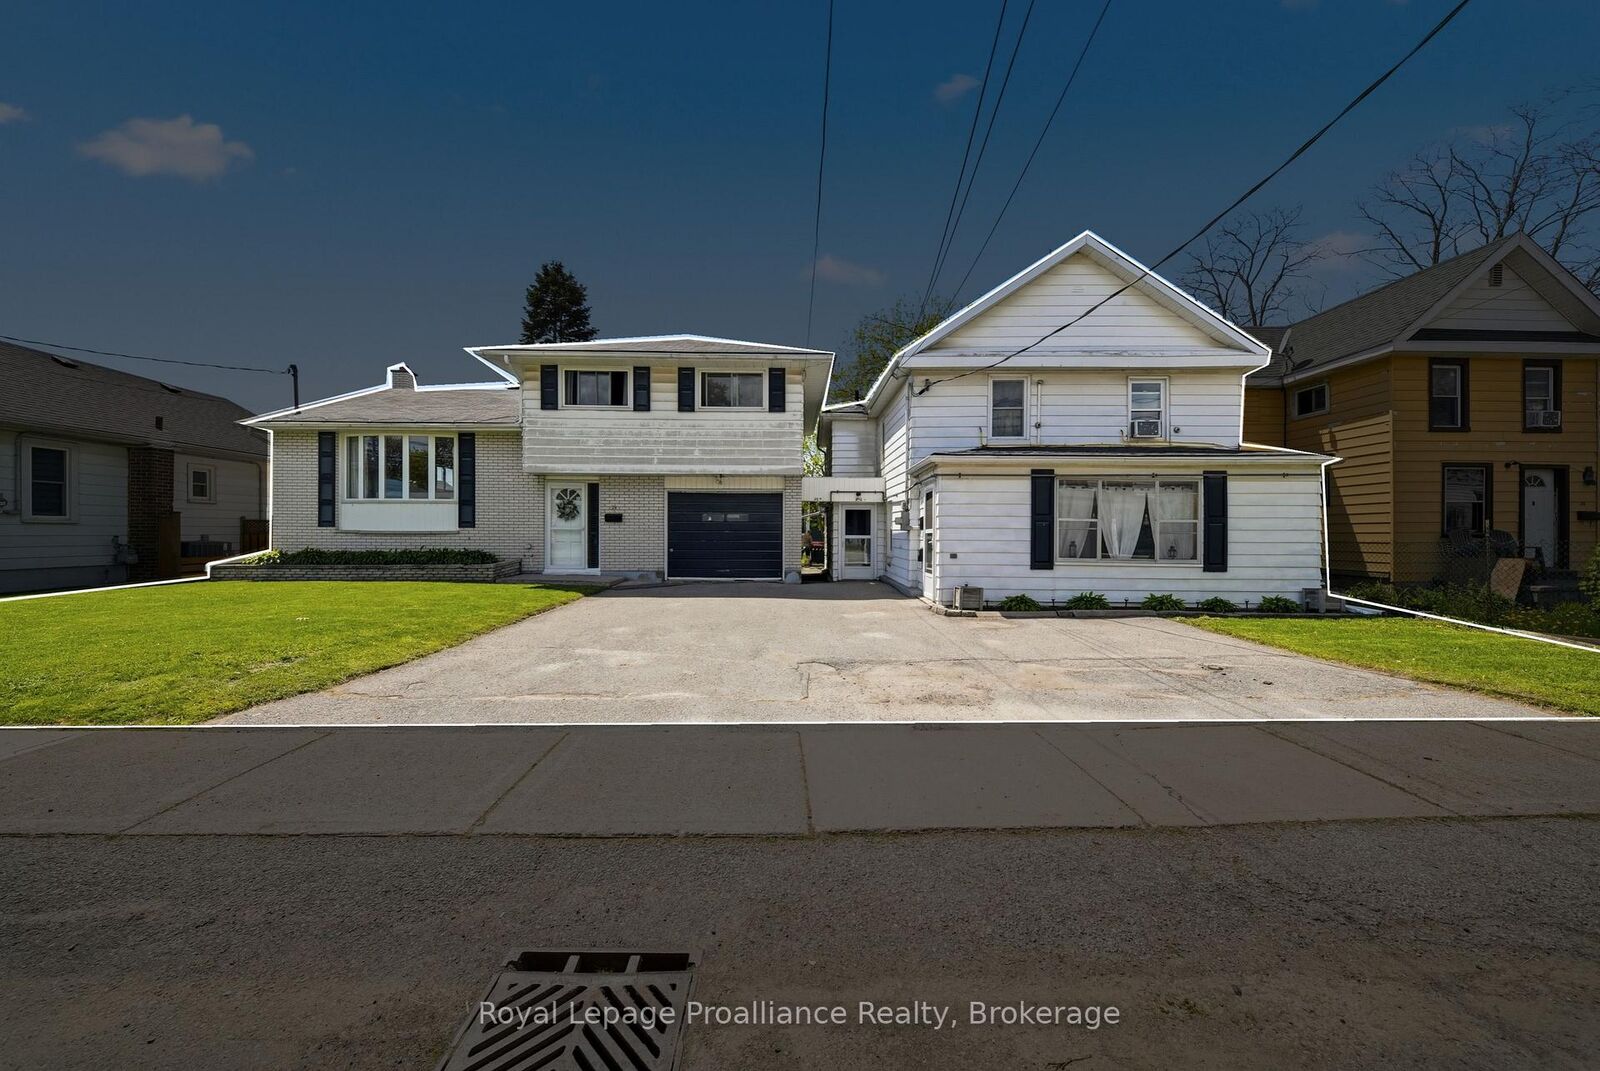
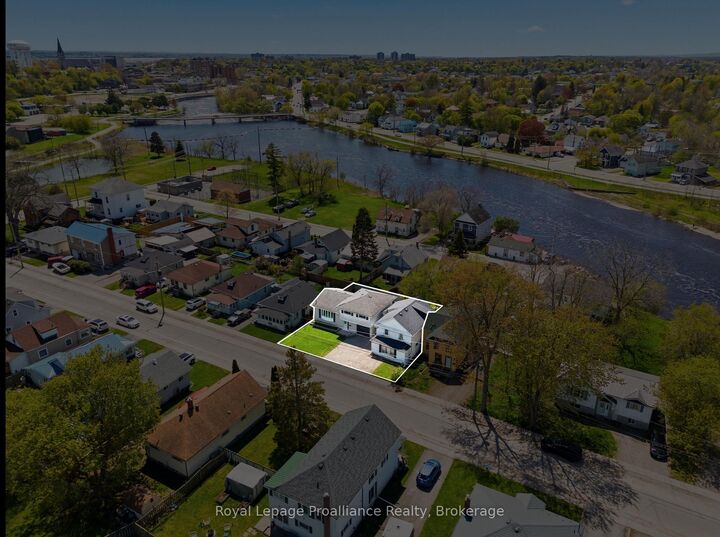
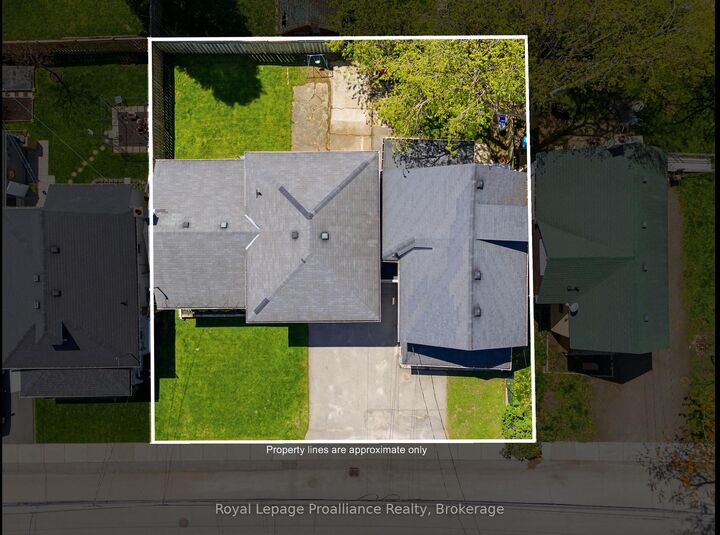
MULTIGENERATIONAL LIVING & INVESTMENT OPPORTUNITY! #26 IS VACANT POSSESSION PICTURES COMING SOON!!! Discover the possibilities at 26 Johnson Street, a unique three-unit dwelling offering versatility, income potential, and space for the whole family. Situated on one lot, this property features two dwellings with three fully separate living spaces, each with its own private entrance. The main home offers a spacious layout with 3 bedrooms and 1 bathroom, providing plenty of room for a family or long-term tenant. The second dwelling is divided into two self-contained units: 26A, featuring 2 bedrooms and 1 full bathroom, and 26B, offering 1 bedroom, 1 full bathroom, convenient main-floor living, and in-unit laundry. Very recently, the electrical and plumbing systems have been updated, along with updates to the structural integrity of the roof, providing important improvements and added peace of mind for the next owner. Whether you're looking for a true multigenerational setup, an investment property with multiple income streams, or a combination of both, this property offers exceptional flexibility. Enjoy the ability to live in one unit while generating rental income from the others, or create separate spaces for parents, children, and grandparents under one roof. Conveniently located close to schools, shopping, amenities, and everyday conveniences, this is a rare opportunity to own a versatile three-unit property with significant potential. Come explore everything 26 Johnson Street has to offer!

MLS®:
X13741362
Taxes
$3,516(2025)
Lot Size
6,447 SQFT
Type
Multifamily
Style
Sidesplit 4
County
Hastings County
Community
Belleville Ward

Listed By

Royal Lepage Proalliance Realty
Source
PropTX - IDX
Last checked Sep 4 2026 at 3:17 AM GMT+0000
Bathroom Details
Interior Features
  • Water Heater Owned
Property Features
  • Foundation: Poured Concrete
  • Foundation: Concrete
  • Foundation: Block
Heating and Cooling
  • Baseboard
  • Central Air
Basement Information
  • Partial Basement
Pool Information
  • None
Exterior Features
  • Metal/Steel Siding
  • Roof: Asphalt Shingle
Utility Information
  • Sewer: Sewer
  • Fuel: Electric
  • Energy: Energy Certificate: No
Garage
  • Attached
Location
   
Calculate drive times to this property
 
Powered by INRIX® Drive Time

Powered by Walk Score®
Disclaimer: Copyright 2026 Toronto IDX. All rights reserved. This information is deemed reliable, but not guaranteed. The information being provided is for consumers’ personal, non-commercial use and may not be used for any purpose other than to identify prospective properties consumers may be interested in purchasing. Data last updated 9/3/26 20:17

