27 Dungannon Drive Belleville, ON K8P 5E7
Listing Courtesy of: PropTX - IDX / Listed By: Exit Realty Group

  27 Dungannon Drive Belleville, ON K8P 5E7

Active
$620,000 (CAD)

6
BED
3
BATH
1500-2000
SQFT

Description

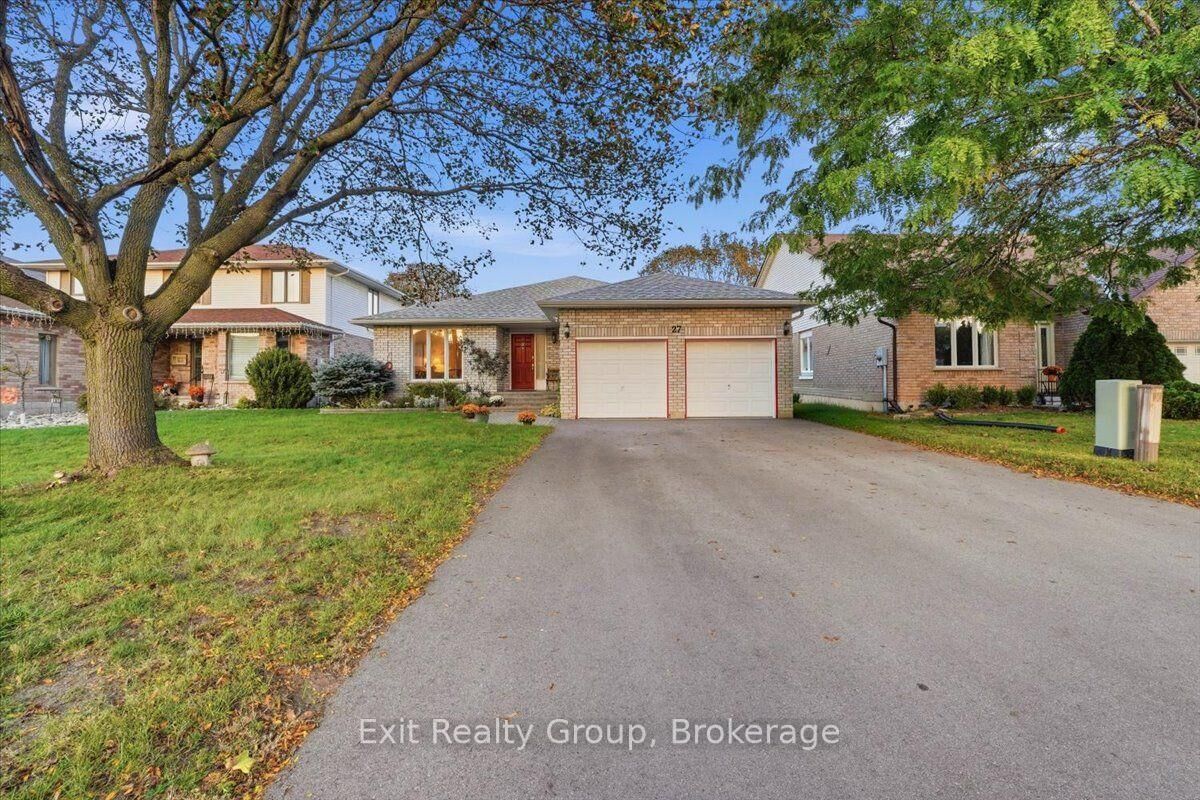
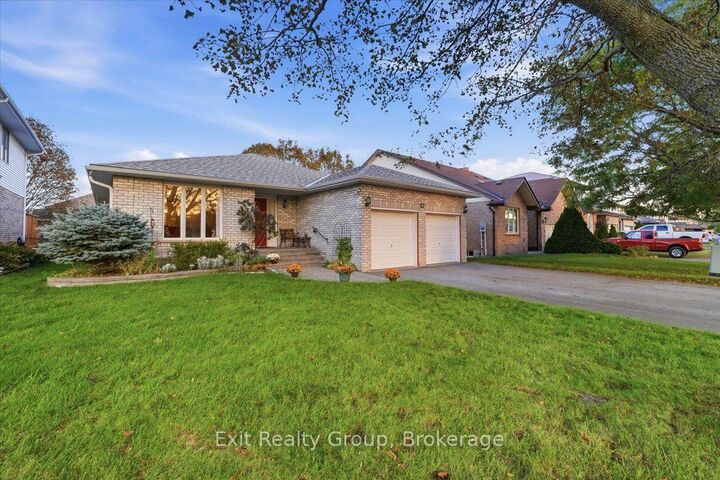
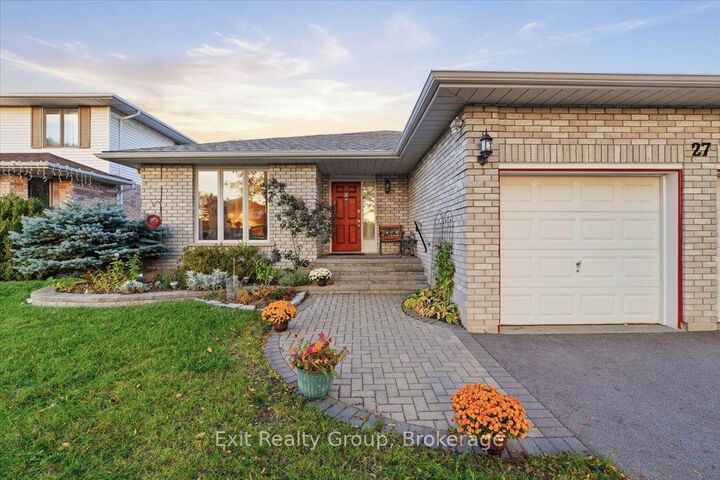
Spacious all-brick bungalow offering exceptional space, flexibility, and curb appeal! This beautifully landscaped 3+3 bedroom, 3-bathroom home features an attached double-car garage and a thoughtfully designed layout perfect for growing or extended families. A welcoming oversized foyer with double closet leads into the bright and inviting main level. The family-sized kitchen offers plenty of cabinetry, a pantry, a convenient eating area, and a walk-out to the deck. The bright living room features a large picture window, while the formal dining area provides the perfect setting for family gatherings. The open concept family room is a true highlight, featuring a stunning gas fireplace and plenty of space to relax. The spacious primary bedroom offers a walk-in closet and 3-piece ensuite with walk-in shower. Two additional bedrooms, a 4-piece bathroom, and convenient main-floor laundry complete the main level. The fully finished lower level expands the living space with a large recreation room, three additional bedrooms, a 3-piece bathroom, and an extra room offering endless possibilities for a second kitchen, office or home gym. The wiring and plumbing are completed for appliances plus the plumbing is completed for laundry in the lower-level bathroom. Ideal for an in-law apartment. Bonuses: central vac, interior access to the garage, gas barbecue line and lots of parking. Outside, enjoy the deck with stairs leading to an interlocking patio, beautifully landscaped yard, fully fenced yard, two large garden sheds providing excellent storage. Ideally located close to parks, shopping, schools, and everyday amenities, this versatile home offers the space and flexibility you've been looking for!

MLS®:
X13873996
Taxes
$6,008(2025)
Lot Size
6,011 SQFT
Type
Single-Family Home
Style
Bungalow
County
Hastings County
Community
Belleville Ward

Listed By

Exit Realty Group
Source
PropTX - IDX
Last checked Oct 8 2026 at 2:06 AM GMT+0000
Bathroom Details
Interior Features
  • Central Vacuum
  • Primary Bedroom - Main Floor
Property Features
  • Foundation: Concrete Block
Heating and Cooling
  • Forced Air
  • Central Air
Basement Information
  • Finished
  • Full
Pool Information
  • None
Exterior Features
  • Brick
  • Roof: Asphalt Shingle
Utility Information
  • Sewer: Sewer
  • Fuel: Gas
  • Energy: Energy Certificate: No
Garage
  • Attached
Parking
  • Private Double
Stories
  • 1
Location
   
Calculate drive times to this property
 
Powered by INRIX® Drive Time

Powered by Walk Score®
Disclaimer: Copyright 2026 Toronto IDX. All rights reserved. This information is deemed reliable, but not guaranteed. The information being provided is for consumers’ personal, non-commercial use and may not be used for any purpose other than to identify prospective properties consumers may be interested in purchasing. Data last updated 10/7/26 19:06

