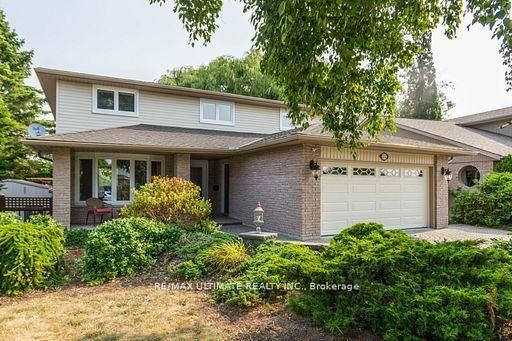
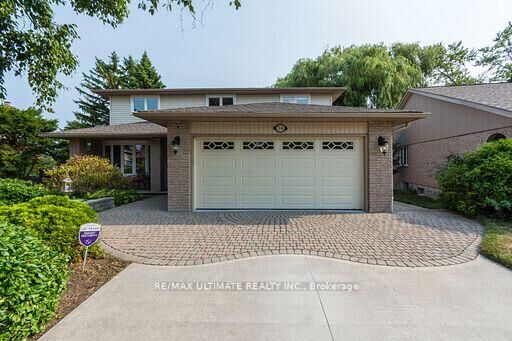
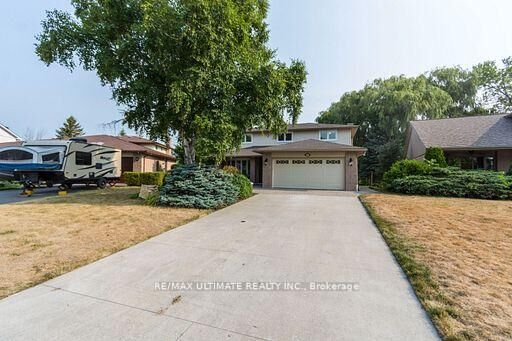
34 Briarwood Crescent Belleville, ON K8N 5K9
Listing Courtesy of: PropTX - IDX / Listed By: Re/Max Ultimate Realty Inc.

  34 Briarwood Crescent Belleville, ON K8N 5K9

Active
$2,700 (CAD)
4
BED
4
BATH
2000-2500
SQFT

Description

Welcome to 34 Briarwood Crescent - a beautifully maintained family home available for lease in one of Belleville's most desirable neighbourhoods. Freshly painted throughout, this spacious home offers a bright and inviting layout with plenty of room for families or professionals seeking comfort and convenience. The second floor features three generous bedrooms, including a primary retreat complete with a walk-in closet featuring custom organizers and a private 3-piece ensuite. The kitchen overlooks a professionally landscaped backyard with no rear neighbours, providing peaceful green space views and a relaxing setting to enjoy your morning coffee or unwind after a long day. The fully finished basement adds valuable living space with a large recreation room featuring above-grade windows that fill the space with natural light, a fourth bedroom, a full 3-piece bathroom, and ample storage. Additional features include an insulated garage door, a roof replaced in 2019, an attached garage, and a quiet, family-friendly location close to parks, schools, shopping, and everyday amenities. If you're looking for a clean, spacious, move-in-ready home that offers both privacy and convenience, 34 Briarwood Crescent is ready to welcome you home.

MLS®:
X13639228
Type
Rental
Style
2-Storey
County
Hastings County
Community
Belleville Ward

Listed By

Re/Max Ultimate Realty Inc.
Source
PropTX - IDX
Last checked Aug 5 2026 at 7:39 PM GMT+0000
Bathroom Details
Interior Features
  • Central Vacuum
Property Features
  • Foundation: Poured Concrete
Heating and Cooling
  • Forced Air
  • Central Air
Basement Information
  • Finished
Pool Information
  • None
Exterior Features
  • Brick
  • Vinyl Siding
  • Roof: Asphalt Shingle
Utility Information
  • Sewer: Sewer
  • Fuel: Gas
  • Energy: Energy Certificate: No
Garage
  • Attached
Parking
  • Private
Stories
  • 2
Location
   
Calculate drive times to this property
 
Powered by INRIX® Drive Time

Powered by Walk Score®
Disclaimer: Copyright 2026 Toronto IDX. All rights reserved. This information is deemed reliable, but not guaranteed. The information being provided is for consumers’ personal, non-commercial use and may not be used for any purpose other than to identify prospective properties consumers may be interested in purchasing. Data last updated 8/5/26 12:39

