36 Byron Street Belleville, ON K8N 2W1
Listing Courtesy of: PropTX - IDX / Listed By: Royal Lepage Proalliance Realty

  36 Byron Street Belleville, ON K8N 2W1

Active
$354,900 (CAD)
2
BED
1
BATH
700-1100
SQFT

Description

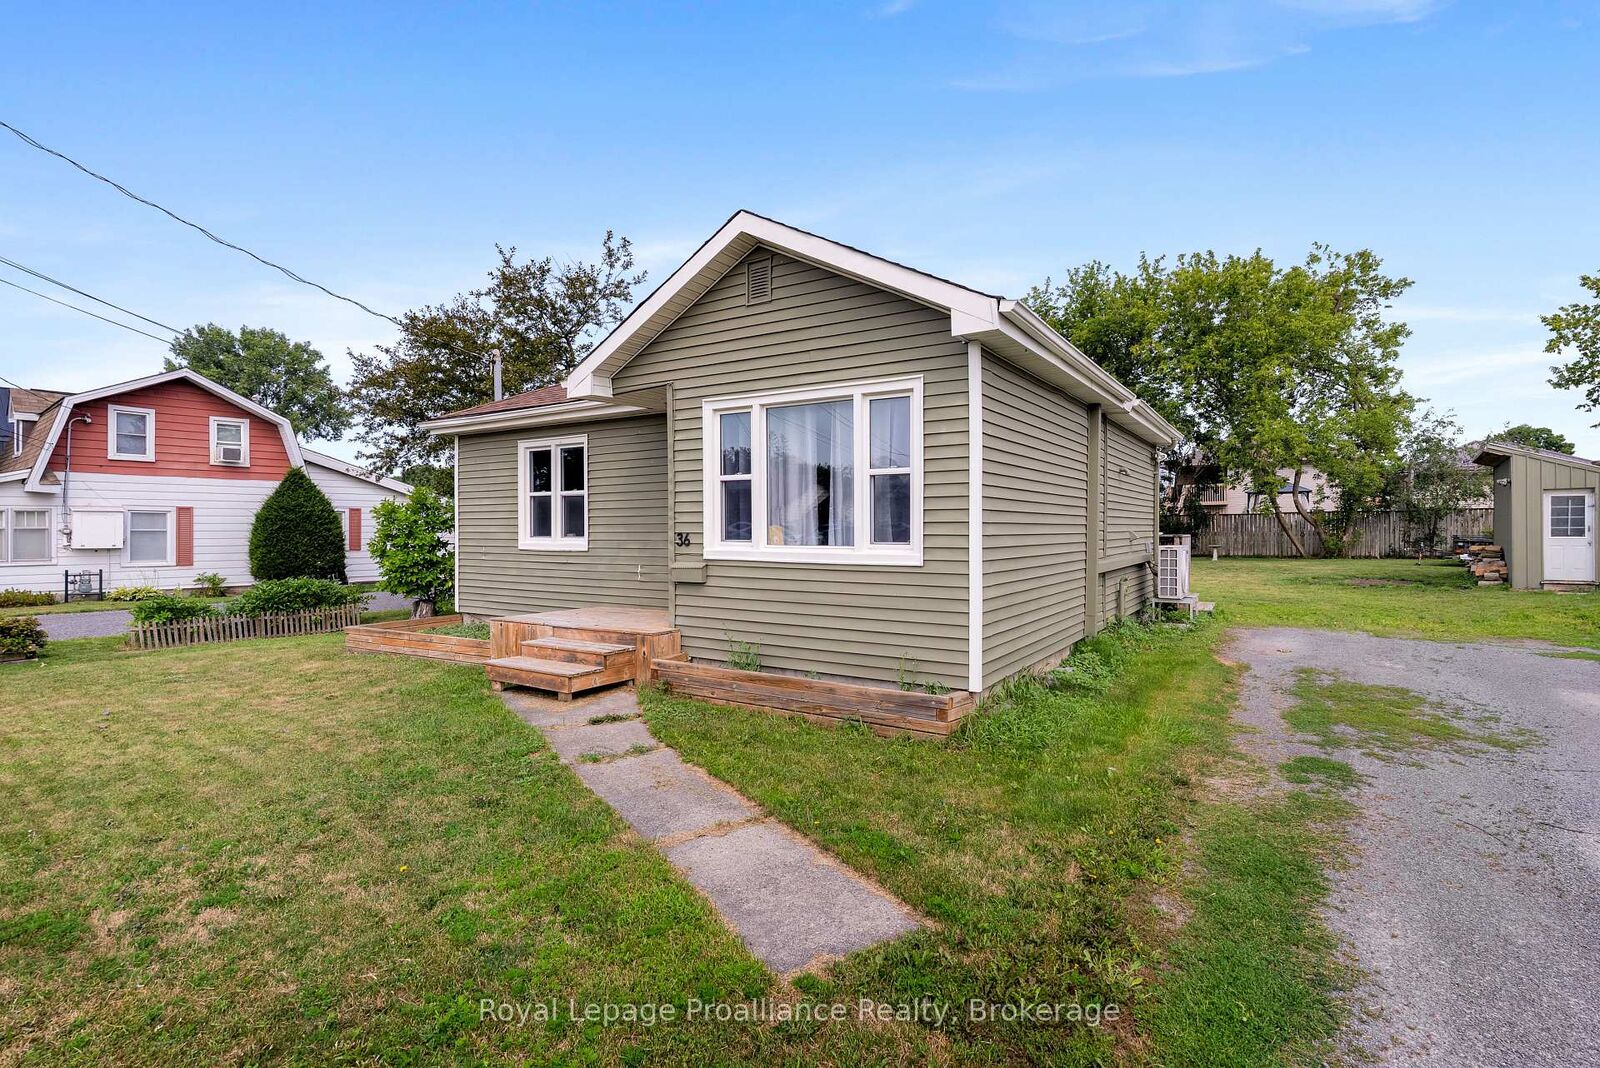
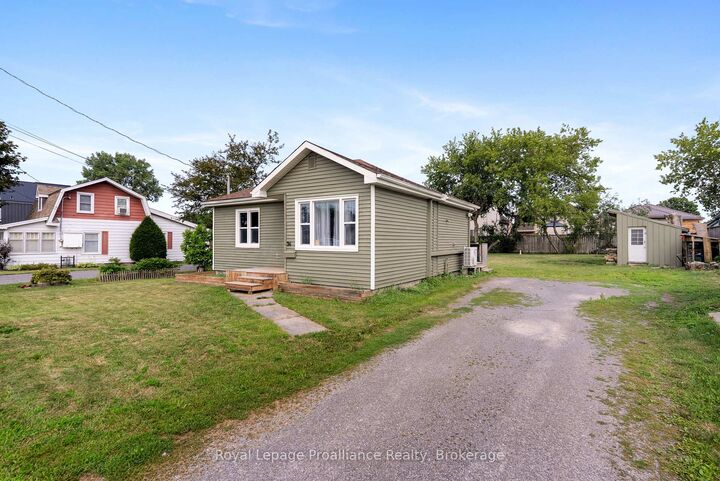
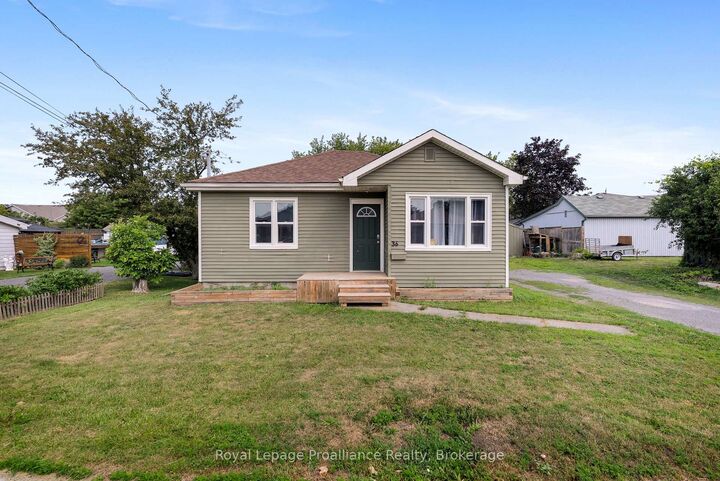
Whether you're looking to break into the housing market, downsize, or add to your investment portfolio, this charming 2-bedroom home offers a fantastic opportunity in a convenient Belleville location. Inside, you'll find an open-concept layout that creates a welcoming flow between the living and dining areas. The well-sized kitchen offers plenty of workspace and storage, while a raised island with seating creates the perfect separation between the kitchen and living room, making it ideal for casual meals, entertaining guests, or keeping connected with family while preparing dinner. Main-floor laundry adds everyday convenience, while the spacious 4-piece bathroom and two comfortable bedrooms complete the interior. Step outside and discover one of the property's standout features. A large in-town lot offering plenty of room to enjoy the outdoors. The backyard features a deck for summer entertaining, privacy fencing, and two versatile outbuildings. One is currently set up as a small workshop, with hydro, perfect for hobbies, projects, or extra workspace, while the second provides excellent storage for lawn equipment, patio furniture, and seasonal items. This property offers easy access to parks, schools, shopping, restaurants, and essential amenities. Commuters will appreciate the quick connection to Highway 401, while nearby schools, recreational facilities, and public transit routes add to the convenience of the location. Combining comfort, functionality, and a generous lot size, this is a property that offers exceptional value in a well-established neighbourhood.

MLS®:
X13617294
Taxes
$2,538(2026)
Type
Single-Family Home
Style
[Bungalow]
County
Hastings County
Community
Belleville Ward

Listed By

Royal Lepage Proalliance Realty
Source
PropTX - IDX
Last checked Jul 30 2026 at 3:18 AM GMT+0000
Bathroom Details
Interior Features
  • [Carpet Free
  • Water Heater Owned]
Property Features
  • Foundation: [Concrete Block]
Heating and Cooling
  • Forced Air
  • [Central Air]
Basement Information
  • [Crawl Space]
Pool Information
  • [None]
Exterior Features
  • [Vinyl Siding]
  • Roof: [Asphalt Shingle]
Utility Information
  • Sewer: [Sewer]
  • Fuel: Gas
  • Energy: Energy Certificate: No
Garage
  • None
Location
   
Calculate drive times to this property
 
Powered by INRIX® Drive Time

Powered by Walk Score®
Disclaimer: Copyright 2026 Toronto IDX. All rights reserved. This information is deemed reliable, but not guaranteed. The information being provided is for consumers’ personal, non-commercial use and may not be used for any purpose other than to identify prospective properties consumers may be interested in purchasing. Data last updated 7/29/26 20:18

