

Listing Courtesy of: PropTX - IDX / Listed By: Royal Lepage Proalliance Realty
380 Ashley Street Belleville, ON K0K 2B0
Active
$494,485 (USD)
OPEN HOUSE TIMES
-
OPENSun, Oct 41:00 pm - 2:30 pm
Description
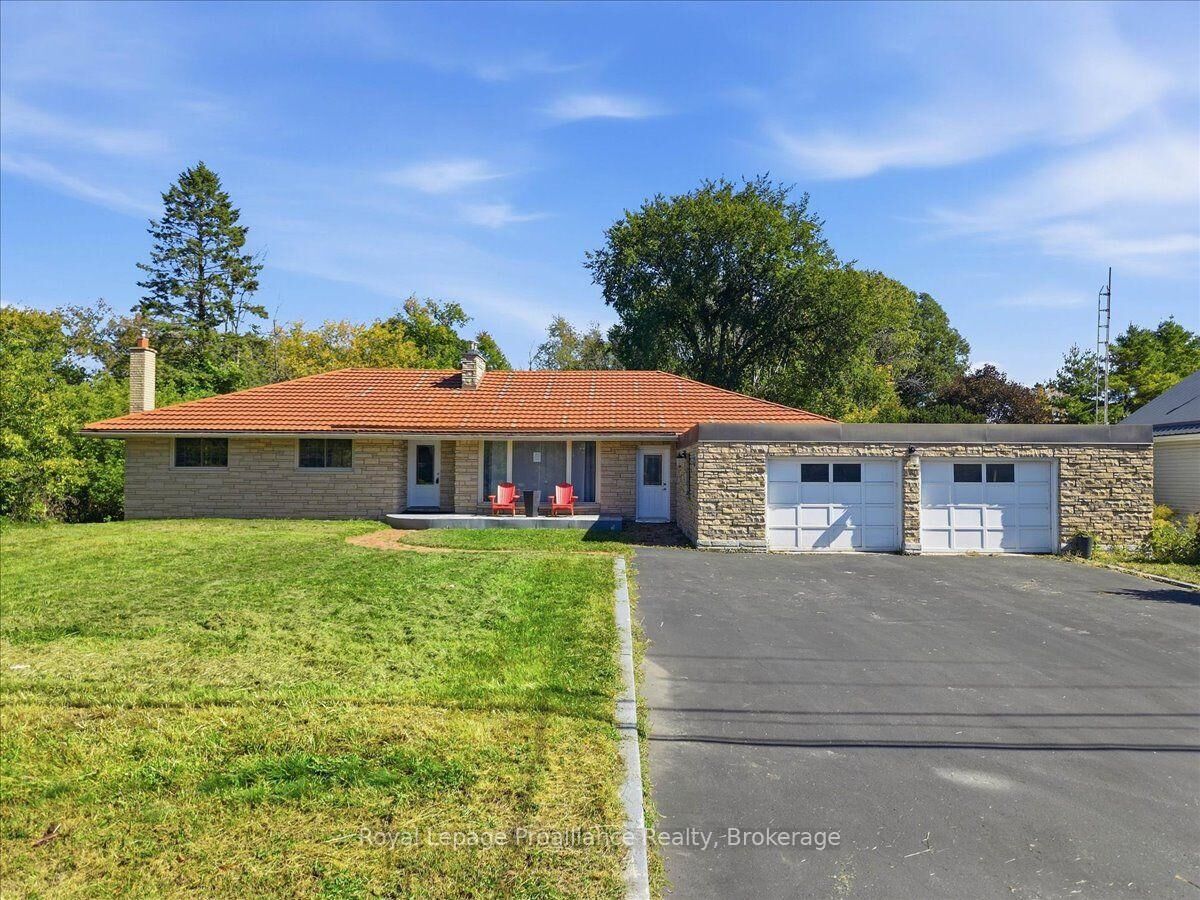
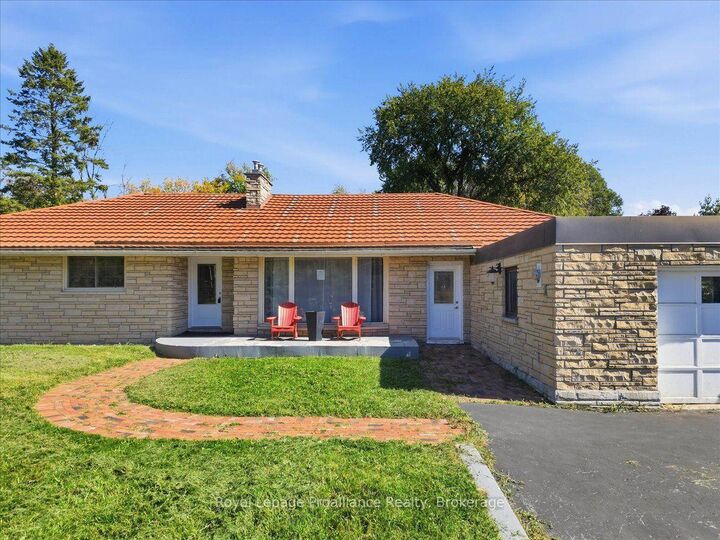
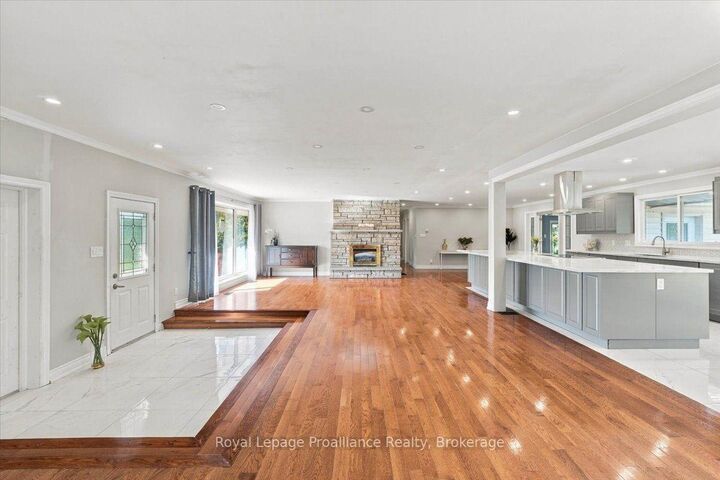
Welcome to 380 Ashley Street in Foxboro. Set on over 3 acres backing onto the Moira River and alongside Palliser Creek, this three-bedroom bungalow offers approximately 3,000 sq. ft of living space. Large windows bring in plenty of natural light. The generous open-concept kitchen, dining area and living room provide room for everyday living and family gatherings. The kitchen features an enormous island and ample cabinetry, while a fireplace adds warmth to the living area. A separate family room with a vaulted ceiling and second fireplace offers another comfortable place to gather. The main floor includes three bedrooms and a spa-like four piece bathroom. Downstairs, the recreation room provides more space to relax or entertain, alongside a second kitchen, sauna and three-piece bathroom. The recreation room fireplace is not currently connected. Two additional flex rooms can be used to suit the new owner's needs, and there is plenty of storage space throughout the home. Outside, the property offers room to enjoy its natural setting. A double garage and long private driveway provide ample parking. Situated within 10 minutes to Belleville, the home is in a great school area for students from JK to Grade 8, with shopping and Highway 401 a short drive away.
MLS®:
X13836274
X13836274
Taxes
$5,731(2026)
$5,731(2026)
Type
Single-Family Home
Single-Family Home
Style
Bungalow
Bungalow
Views
Trees/Woods, Creek/Stream
Trees/Woods, Creek/Stream
County
Hastings County
Hastings County
Community
Belleville Ward
Belleville Ward
Listed By
Royal Lepage Proalliance Realty
Source
PropTX - IDX
Last checked Sep 29 2026 at 7:30 AM GMT+0000
PropTX - IDX
Last checked Sep 29 2026 at 7:30 AM GMT+0000
Bathroom Details
Interior Features
- Sump Pump
Property Features
- Fireplace: Living Room
- Fireplace: Family Room
- Foundation: Block
Heating and Cooling
- Forced Air
- Central Air
Basement Information
- Finished
Pool Information
- None
Exterior Features
- Brick
- Vinyl Siding
- Roof: Metal
- Roof: Other
Utility Information
- Sewer: Septic
- Fuel: Gas
- Energy: Energy Certificate: No
Garage
- Attached
Parking
- Private Double
Stories
- 1
Location
Disclaimer: Copyright 2026 Toronto IDX. All rights reserved. This information is deemed reliable, but not guaranteed. The information being provided is for consumers’ personal, non-commercial use and may not be used for any purpose other than to identify prospective properties consumers may be interested in purchasing. Data last updated 9/29/26 00:30

