

Listing Courtesy of: PropTX - IDX / Listed By: Royal Lepage Proalliance Realty
50 Melrose Crescent Belleville, ON K8N 1X9
Active
$410,842 (USD)
OPEN HOUSE TIMES
-
OPENSat, Aug 11:00 pm - 2:00 pm

Description
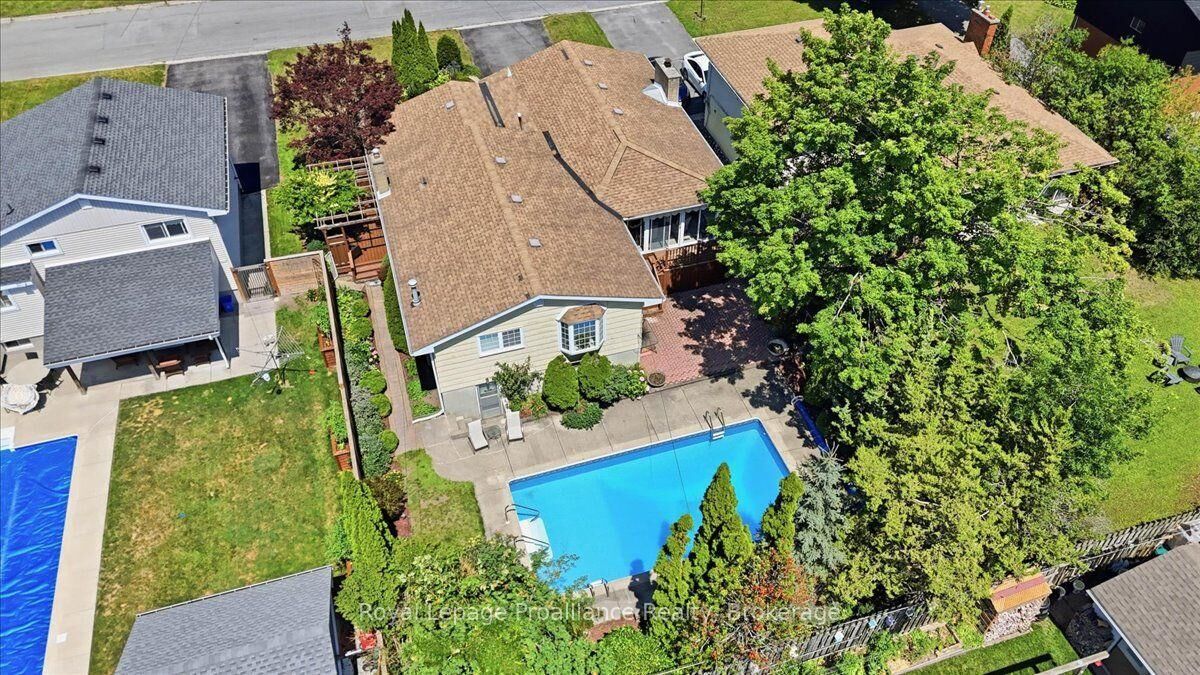
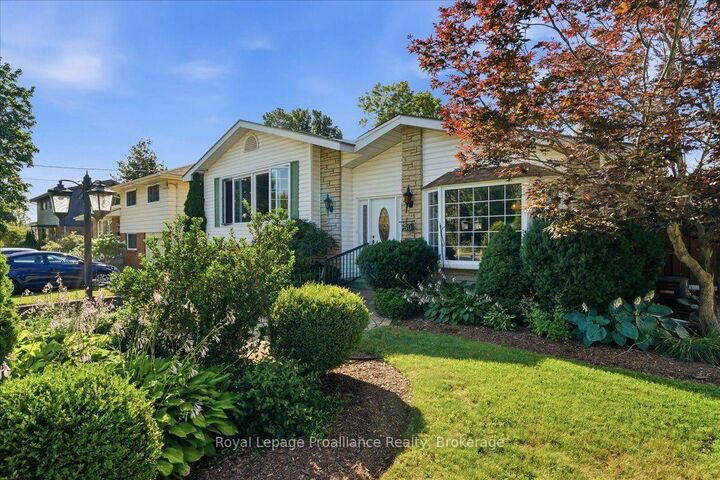
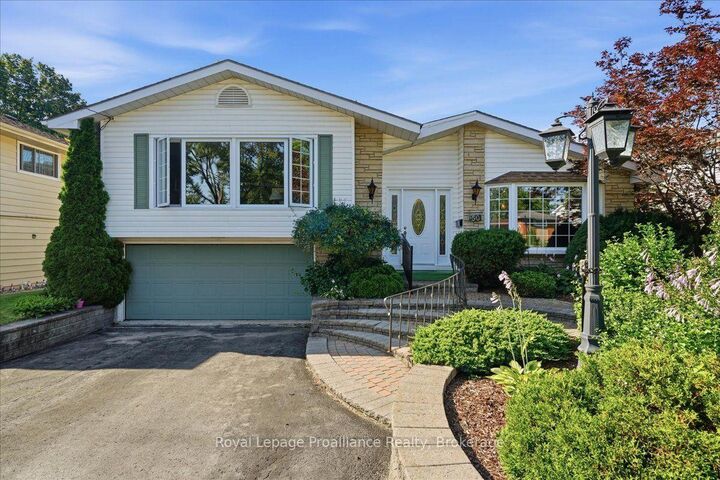
Welcome to 50 Melrose Crescent, a beautifully maintained home located in Belleville's desirable east end. Offering 3 bedrooms and 2 bathrooms, this exceptional property has been lovingly cared for and provides the perfect balance of comfort, style, and outdoor living. From the moment you arrive, you'll be impressed by the stunning curb appeal, mature landscaping, and beautifully manicured grounds. Inside, you'll find a spacious and inviting layout highlighted by a large living room filled with natural light, creating the perfect gathering space for family and friends. The beautiful sunroom overlooks the spectacular backyard and provides a peaceful place to enjoy your morning coffee or unwind while taking in the view. Step outside and discover your own private backyard oasis. The breathtaking inground pool is the centrepiece of this incredible outdoor space, complemented by a spacious patio, a fully fenced backyard, and lush landscaping designed for both entertaining and relaxation. The walkout basement adds valuable living space with endless possibilities, whether you're looking for a family room, home office, games room, or in-law potential. Located in Belleville's sought-after east end, you'll enjoy being just minutes from Highway 401, Belleville General Hospital, the beautiful Bay of Quinte waterfront, parks, walking trails, schools, shopping, restaurants, Loyalist College, and all the everyday amenities the city has to offer. Pride of ownership is evident throughout, making this move-in-ready home one you won't want to miss.
MLS®:
X13608988
X13608988
Taxes
$5,448(2025)
$5,448(2025)
Type
Single-Family Home
Single-Family Home
Style
Backsplit 3
Backsplit 3
Views
Trees/Woods, Garden, Pool
Trees/Woods, Garden, Pool
County
Hastings County
Hastings County
Community
Belleville Ward
Belleville Ward
Listed By
Royal Lepage Proalliance Realty
Source
PropTX - IDX
Last checked Jul 28 2026 at 11:26 AM GMT+0000
PropTX - IDX
Last checked Jul 28 2026 at 11:26 AM GMT+0000
Bathroom Details
Interior Features
- Sump Pump
- Auto Garage Door Remote
- Storage
- In-Law Capability
Property Features
- Fireplace: Wood
- Foundation: Concrete Block
Heating and Cooling
- Forced Air
- Central Air
Basement Information
- Walk-Up
- Partial Basement
Pool Information
- Inground
Exterior Features
- Brick
- Aluminum Siding
- Roof: Asphalt Shingle
Utility Information
- Sewer: Sewer
- Fuel: Gas
- Energy: Energy Certificate: No
Garage
- Attached
Parking
- Front Yard Parking
Location
Disclaimer: Copyright 2026 Toronto IDX. All rights reserved. This information is deemed reliable, but not guaranteed. The information being provided is for consumers’ personal, non-commercial use and may not be used for any purpose other than to identify prospective properties consumers may be interested in purchasing. Data last updated 7/28/26 04:26

