72 Liddle Lane Belleville, ON K8N 5X1
Listing Courtesy of: PropTX - IDX / Listed By: Royal Lepage Proalliance Realty

  72 Liddle Lane Belleville, ON K8N 5X1

Active
$2,800 (CAD)
4
BED
2
BATH
700-1100
SQFT

Description

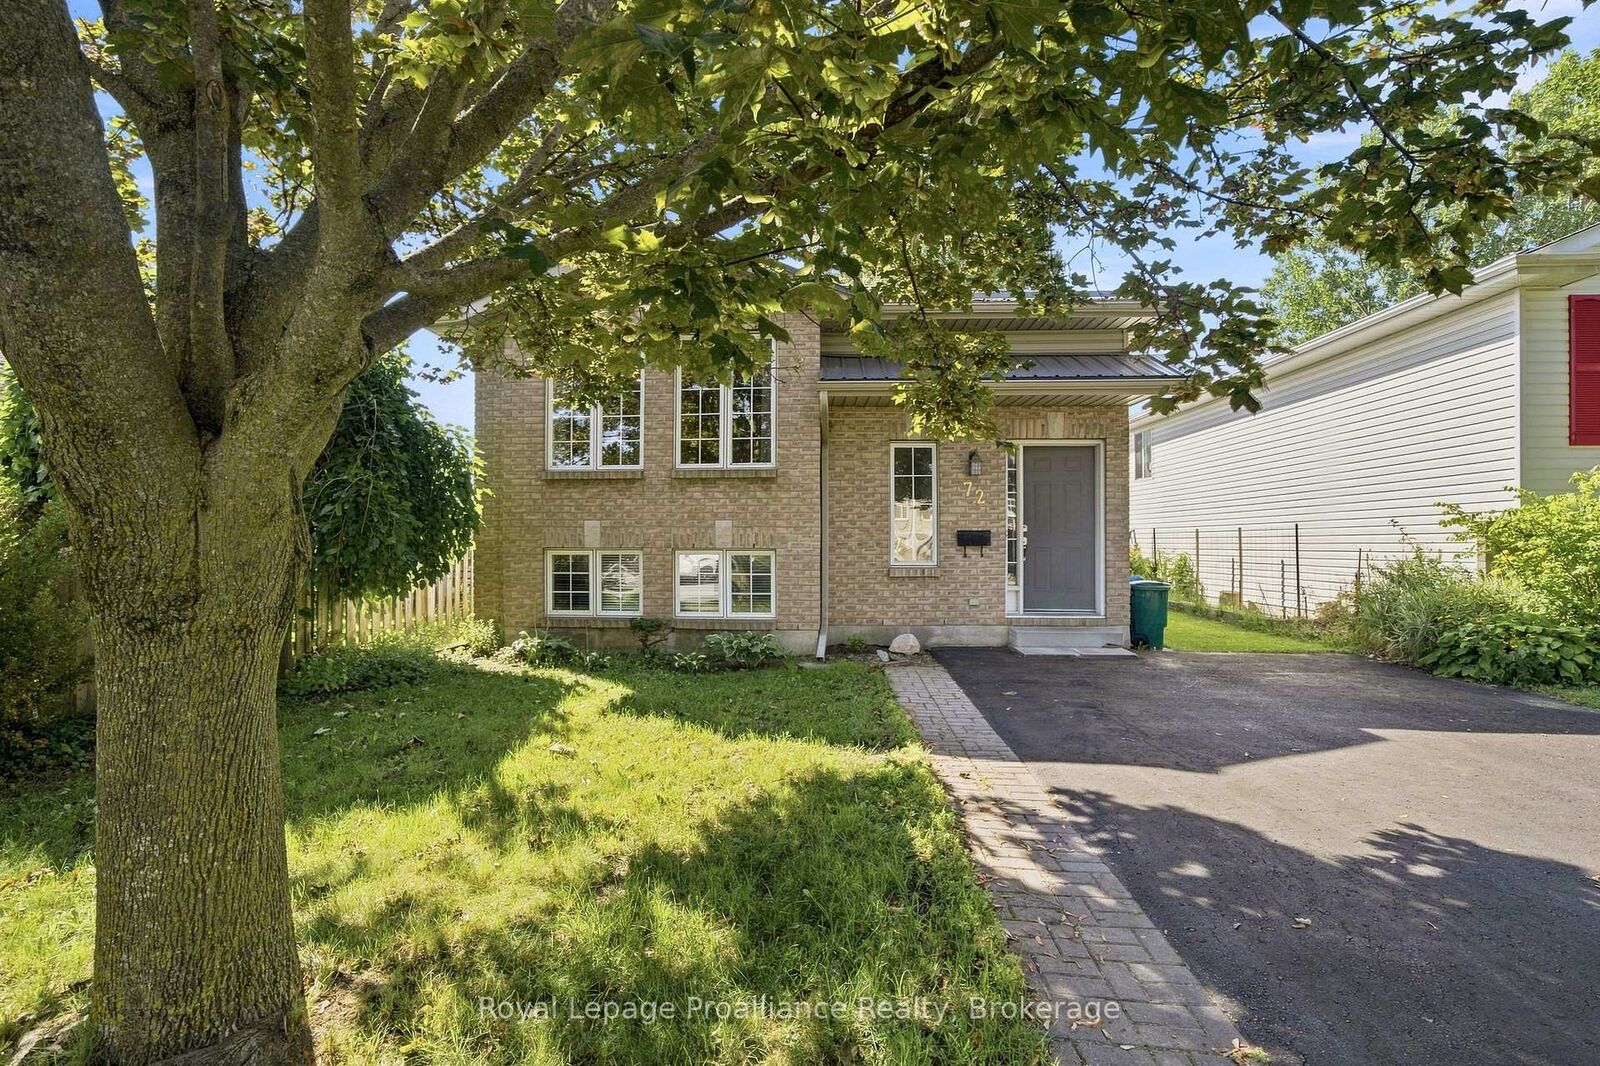
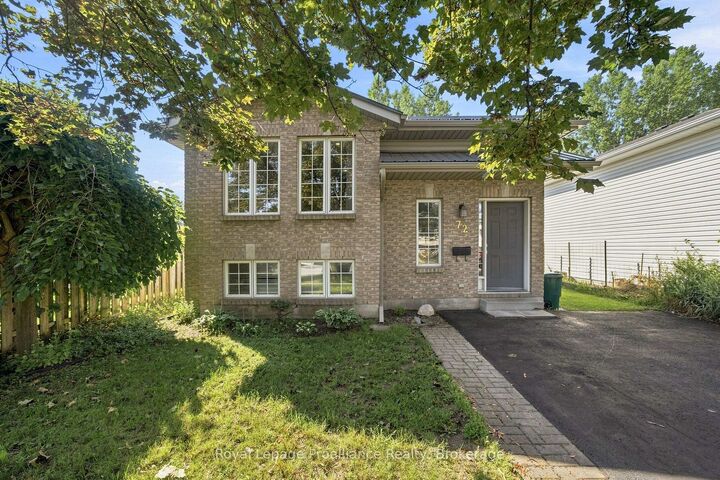
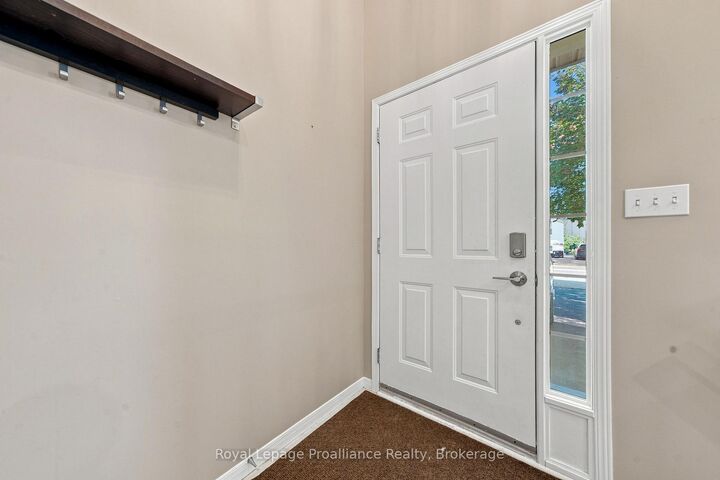
4 bedroom, 2 bathroom family home located within great proximity to shopping, schools, industrial park, 401 & large community park offering pickleball & basketball courts, skate dot, picnic shelter, splashpad & playground. 72 Liddle Lane with paved double driveway leads to the large entry & up the stairs (new carpet coming) to the main living area. The kitchen is positioned to the rear offering oak cabinetry, refrigerator, stove & dishwasher. Peninsula island overlooks the bright dining room with south facing sliding doors. This main level provides 3 bedrooms & full bath. Raised bungalows award brighter basements with larger windows, this one finished with pot lighting + brand new laminate flooring in the massive recreation room & flex space. A fun projector screen here for your entertainment enjoyment if you like. Additionally features a 4th bedroom, second full bath & large laundry / utility room with convenient storage shelving. The established exterior is an extension of the home. Relax in the shade under the pergola on the upper deck overlooking the mostly fenced yard or soak in the hot tub on the lower level. Flexible occupancy options. Landlord pays hot water heater rental. Tenant is responsible for water/sewer, heat & hydro. Please note, rental application must be submitted prior to viewing. Required: full credit report, employment letter, lease agreement, references, first & last months rent & ID.

MLS®:
X13677396
Type
Rental
Style
Bungalow-Raised
Views
Clear
County
Hastings County
Community
Thurlow Ward

Listed By

Royal Lepage Proalliance Realty
Source
PropTX - IDX
Last checked Aug 14 2026 at 9:58 PM GMT+0000
Bathroom Details
Interior Features
  • Storage
Property Features
  • Foundation: Concrete
Heating and Cooling
  • Forced Air
  • Central Air
Basement Information
  • Finished
  • Full
Pool Information
  • None
Exterior Features
  • Brick
  • Vinyl Siding
  • Roof: Shingles
Utility Information
  • Sewer: Sewer
  • Fuel: Gas
  • Energy: Energy Certificate: No
Garage
  • None
Parking
  • Private Double
Stories
  • 1
Location
   
Calculate drive times to this property
 
Powered by INRIX® Drive Time

Powered by Walk Score®
Disclaimer: Copyright 2026 Toronto IDX. All rights reserved. This information is deemed reliable, but not guaranteed. The information being provided is for consumers’ personal, non-commercial use and may not be used for any purpose other than to identify prospective properties consumers may be interested in purchasing. Data last updated 8/14/26 14:58

