79 College Street E Belleville, ON K8P 2E8
Listing Courtesy of: PropTX - IDX / Listed By: eXp Realty

  79 College Street E Belleville, ON K8P 2E8

Active
$370,000 (CAD)
3
BED
1
BATH
1500-2000
SQFT

Description

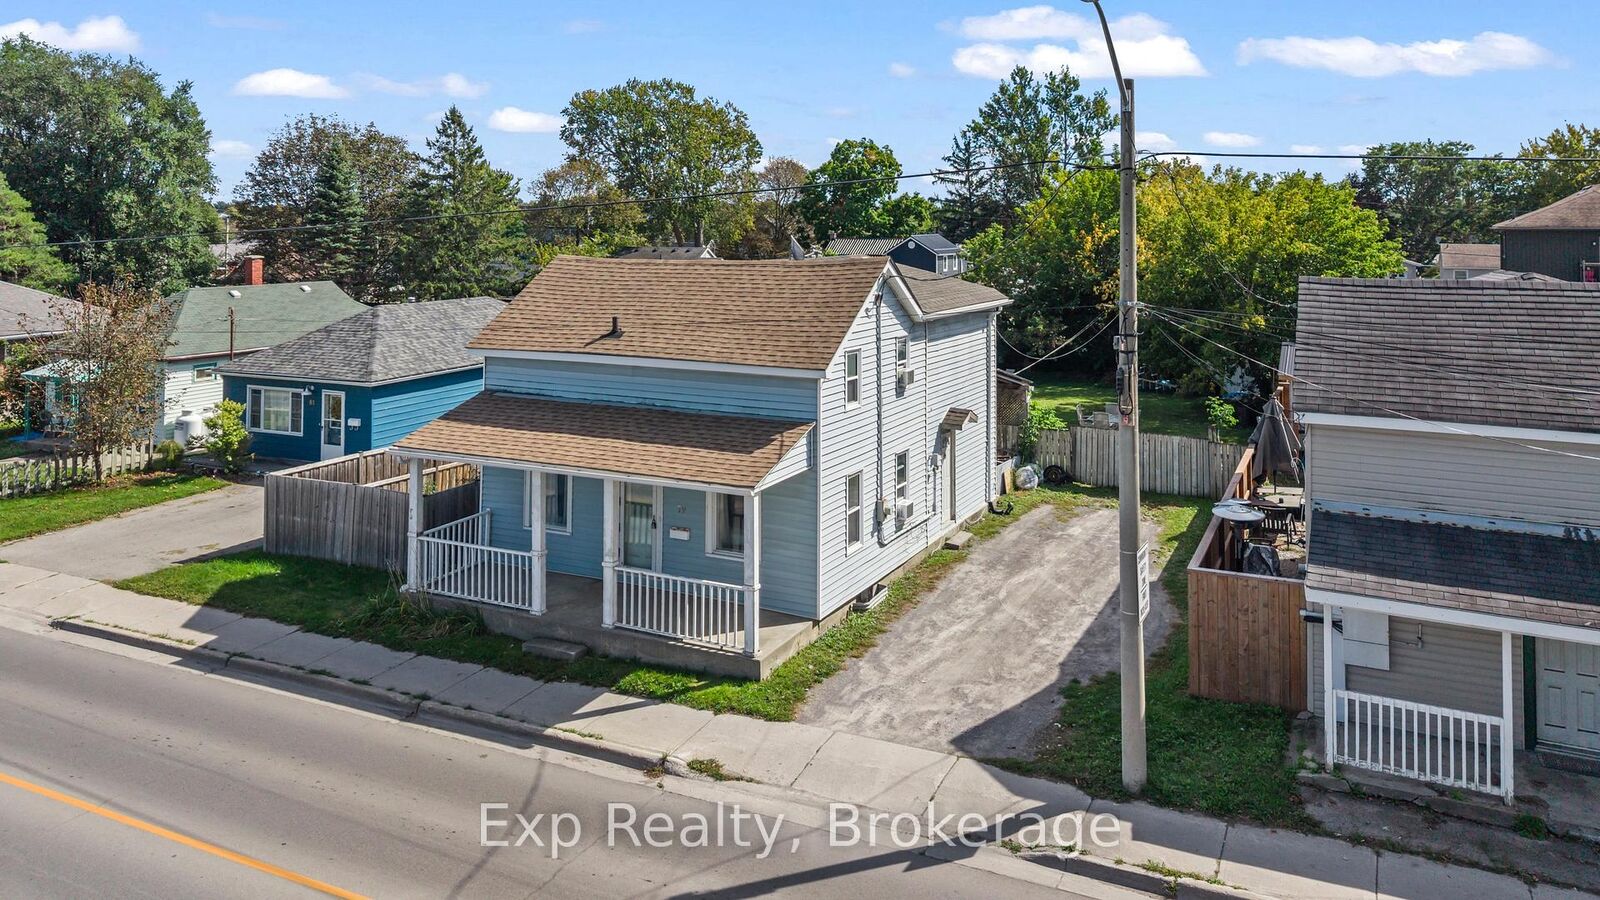
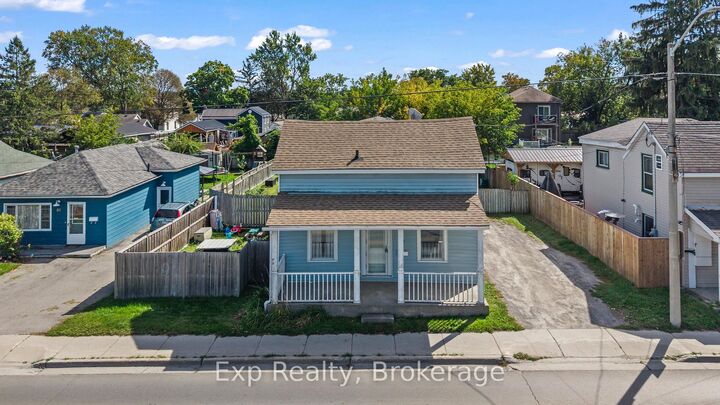
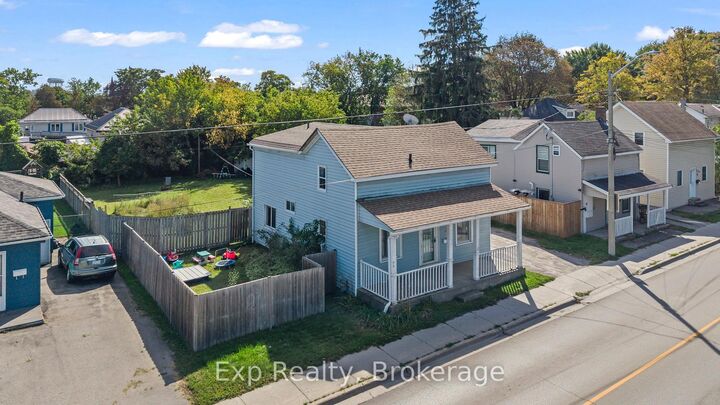
A Place to Start, Grow & Make Your Own! Welcome to 79 College Street East, this 1539 square foot home offers a great opportunity for first time homebuyers, young families, or anyone looking for a home with room to grow and the potential to build equity along the way! The main floor offers a practical layout with a comfortable living room, kitchen, dining area, and convenient main floor laundry. Upstairs, you'll find three bedrooms, a full four piece bathroom, and a versatile loft space that provides that extra bit of room every growing family can appreciate whether you need a home office, play area, reading nook, or simply somewhere to spread out.Step outside and you'll find a large backyard with plenty of possibilities. There's room for the kids to run and play, space to entertain friends and family, or simply a place to enjoy your own outdoor space.While the home offers an opportunity for some updates and personal touches, that's exactly where the potential lies. Bring your vision, make it your own, and turn this house into a home that grows with you.If you're looking for an affordable way to get into the market, put down roots, and create equity over time, 79 College Street East is ready for its next chapter and it could be yours.

MLS®:
X13808760
Taxes
$2,434(2025)
Type
Single-Family Home
Style
1 1/2 Storey
County
Hastings County
Community
Belleville Ward

Listed By

eXp Realty
Source
PropTX - IDX
Last checked Sep 22 2026 at 8:43 AM GMT+0000
Bathroom Details
Interior Features
  • Other
Property Features
  • Foundation: Stone
Heating and Cooling
  • Forced Air
  • Wall Unit(s)
Basement Information
  • Unfinished
  • Crawl Space
Pool Information
  • None
Exterior Features
  • Vinyl Siding
  • Roof: Asphalt Shingle
Utility Information
  • Sewer: Sewer
  • Fuel: Gas
  • Energy: Energy Certificate: No
Garage
  • None
Parking
  • Private Double
Stories
  • 2
Location
   
Calculate drive times to this property
 
Powered by INRIX® Drive Time

Powered by Walk Score®
Disclaimer: Copyright 2026 Toronto IDX. All rights reserved. This information is deemed reliable, but not guaranteed. The information being provided is for consumers’ personal, non-commercial use and may not be used for any purpose other than to identify prospective properties consumers may be interested in purchasing. Data last updated 9/22/26 01:43

