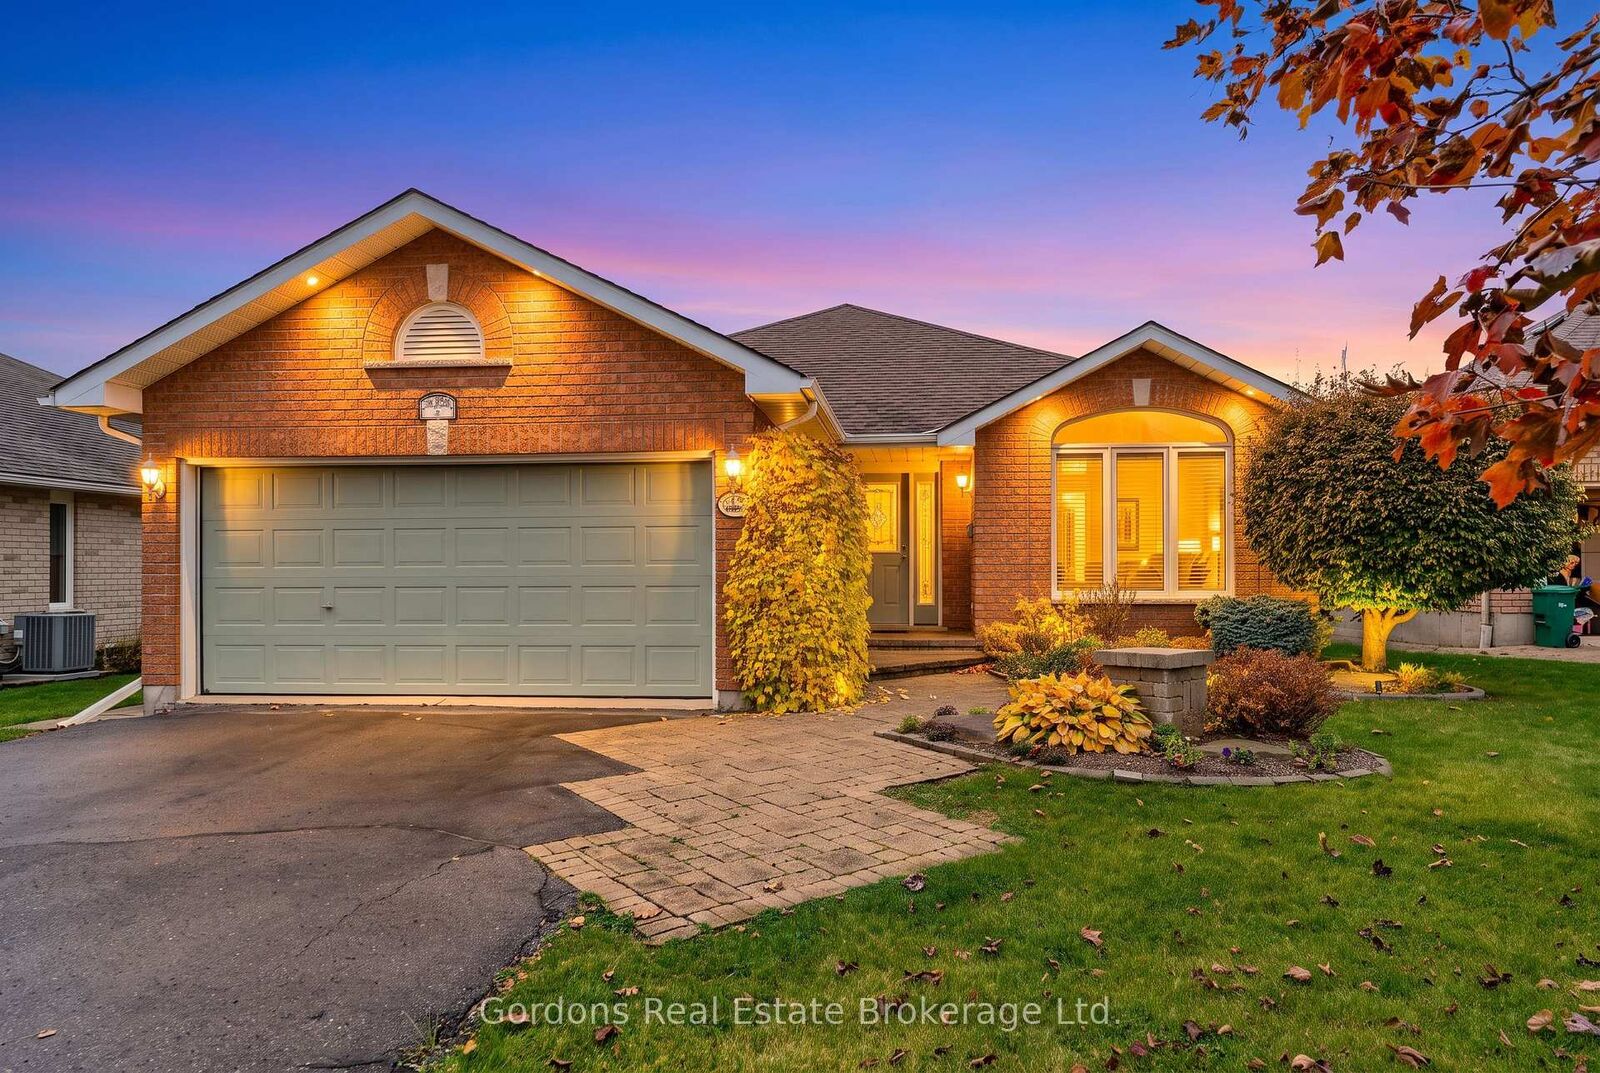
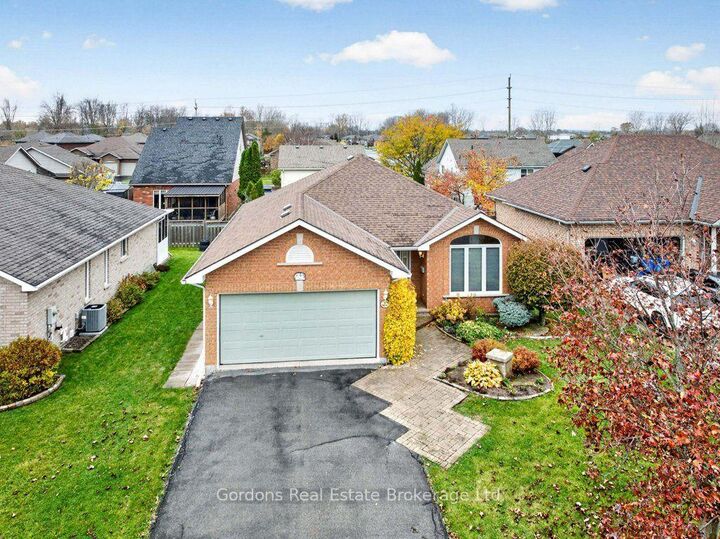
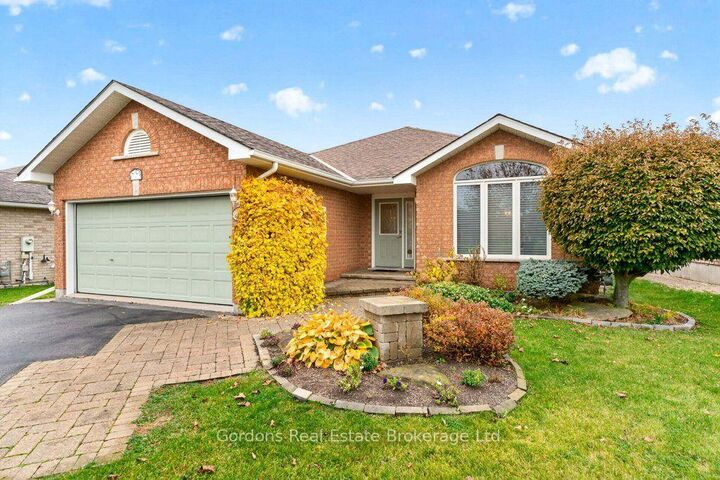
8 Hemlock Crescent Belleville, ON K8N 5W7
Listing Courtesy of: PropTX - IDX / Listed By: Gordons Real Estate Brokerage Ltd.

  8 Hemlock Crescent Belleville, ON K8N 5W7

Active
$529,900 (CAD)

3
BED
2
BATH
1100-1500
SQFT

Description

Immaculately kept main-floor living, a brick exterior and an attached two-car garage distinguish this three-bedroom bungalow at 8 Hemlock Crescent in Belleville. Built in 2002, the home offers approximately 1,385 sq. ft. above grade, with two bathrooms, main-floor laundry and additional space in a partially finished basement. A paved driveway, interlocking walkway, landscaped beds and a mature front-yard tree lead to the sheltered entrance. The foyer opens to connected living and dining areas with hardwood flooring and a large front window topped by an arched transom. The dining area provides space for a full dining table, while the kitchen at the rear of the home includes its own casual eating area. Natural wood upper cabinets and painted lower cabinets are complemented by light-coloured quartz counters, a tile backsplash with a decorative accent, recessed lighting and a peninsula with a double stainless-steel undermount sink. A sliding patio door opens from the eating area to the rear deck. The primary bedroom includes a walk-in closet and a three-piece ensuite with a shower. Two additional main-floor bedrooms provide room for guests, family or a home office. A separate four-piece bathroom has a tub and shower combination. The main-floor laundry room includes a utility sink and overhead cabinetry, and connects directly to the garage. Downstairs, a finished room with recessed lighting, a suspended ceiling, storage cabinetry and work surfaces provides space for hobbies, crafts or a recreation area. A substantial unfinished portion of the basement accommodates storage and mechanical equipment, plumbing for a 3rd bathroom, a utility sink and room for a workshop or future finishing. The rear deck has space for outdoor dining and steps down to a lawn bordered by wood fencing. Offers will be presented at 1 pm on November 13th.

MLS®:
X14152772
Taxes
$5,259(2026)
Type
Single-Family Home
Style
Bungalow
County
Hastings County
Community
Belleville Ward

Listed By

Gordons Real Estate Brokerage Ltd.
Source
PropTX - IDX
Last checked Nov 5 2026 at 11:39 PM GMT+0000
Bathroom Details
Interior Features
  • Sump Pump
  • Auto Garage Door Remote
Property Features
  • Foundation: Poured Concrete
Heating and Cooling
  • Forced Air
  • Central Air
Basement Information
  • Full
  • Partially Finished
Pool Information
  • None
Exterior Features
  • Brick
  • Roof: Asphalt Shingle
Utility Information
  • Sewer: Sewer
  • Fuel: Gas
  • Energy: Energy Certificate: No
Garage
  • Attached
Parking
  • Private
Stories
  • 1
Location
   
Calculate drive times to this property
 
Powered by INRIX® Drive Time

Powered by Walk Score®
Disclaimer: Copyright 2026 Toronto IDX. All rights reserved. This information is deemed reliable, but not guaranteed. The information being provided is for consumers’ personal, non-commercial use and may not be used for any purpose other than to identify prospective properties consumers may be interested in purchasing. Data last updated 11/5/26 15:39

