86 Pinnacle Street S Belleville, ON K8N 5Y5
Listing Courtesy of: PropTX - IDX / Listed By: Re/Max Hallmark Peggy Hill Group Realty

  86 Pinnacle Street S Belleville, ON K8N 5Y5

Active
$511,721 (USD)
2
BED
2
BATH
1500-2000
SQFT

Description

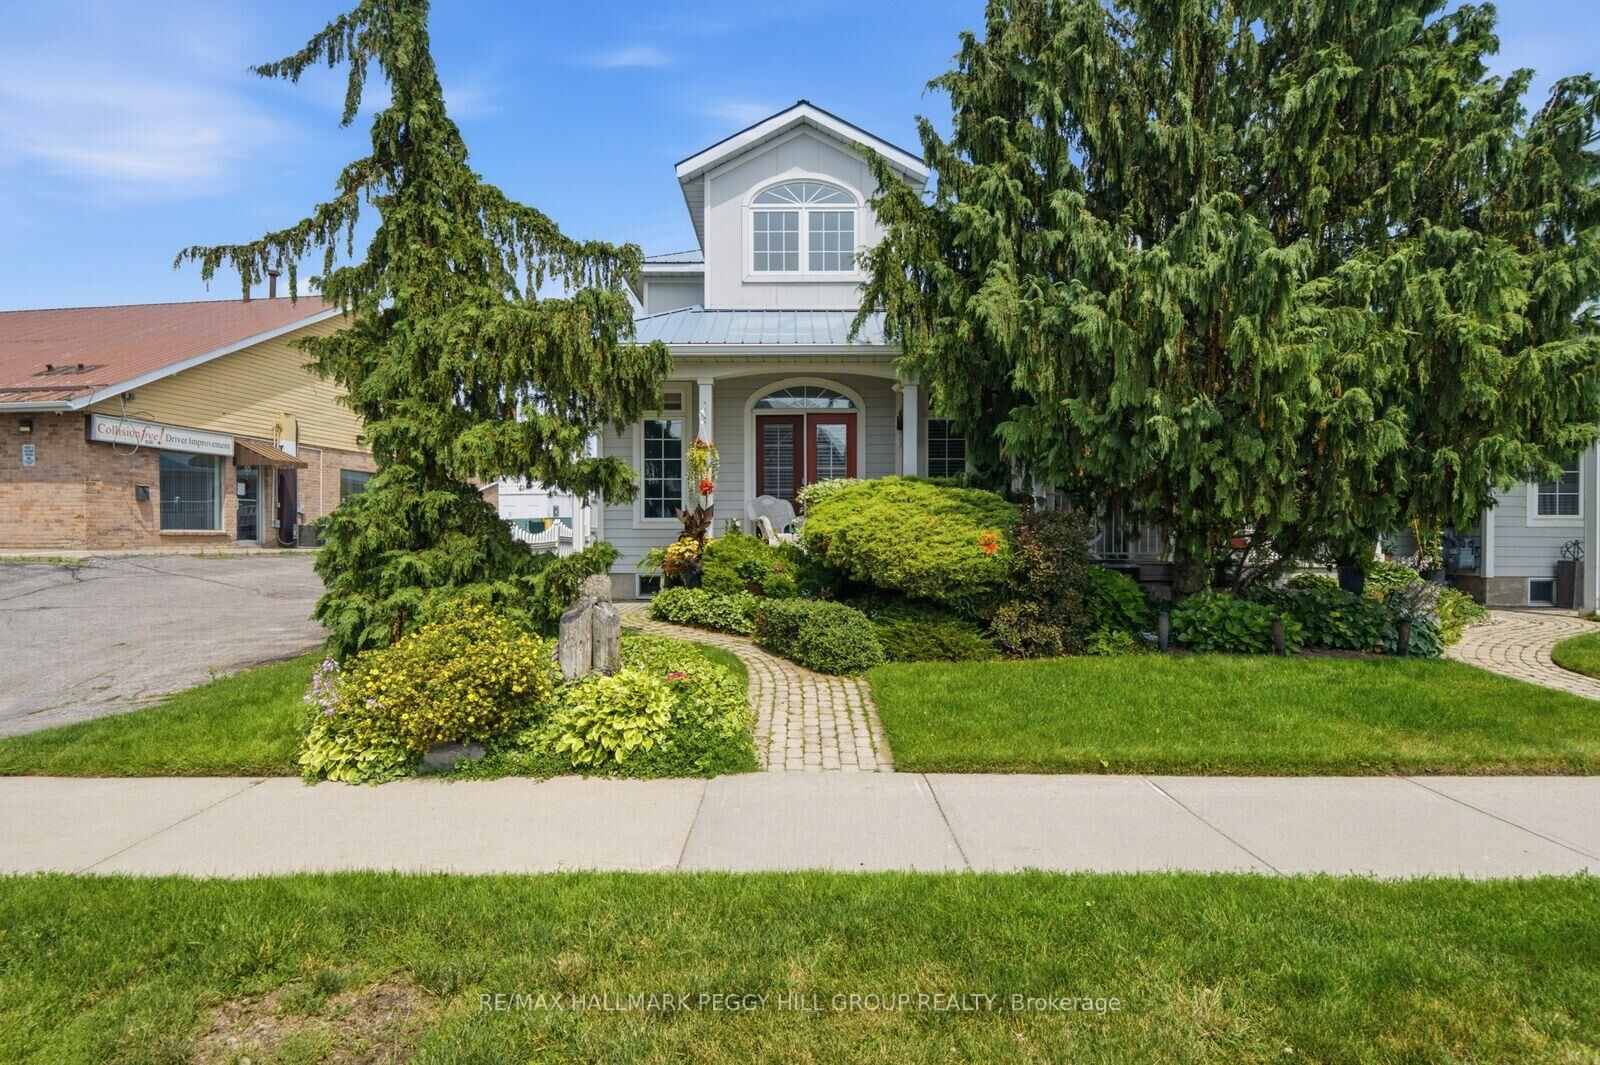
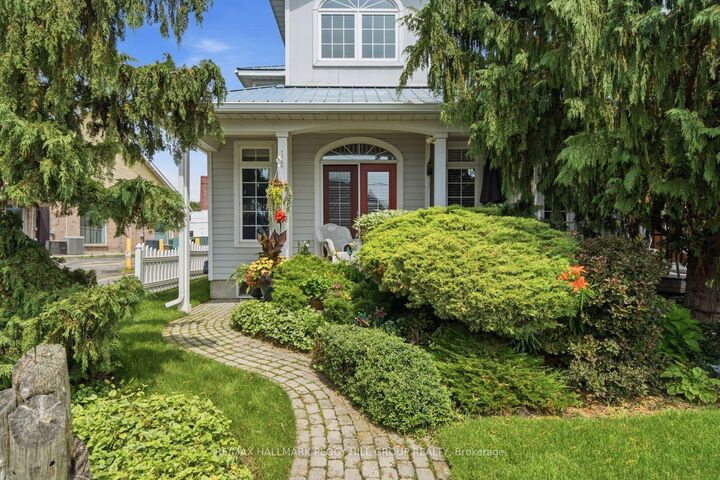
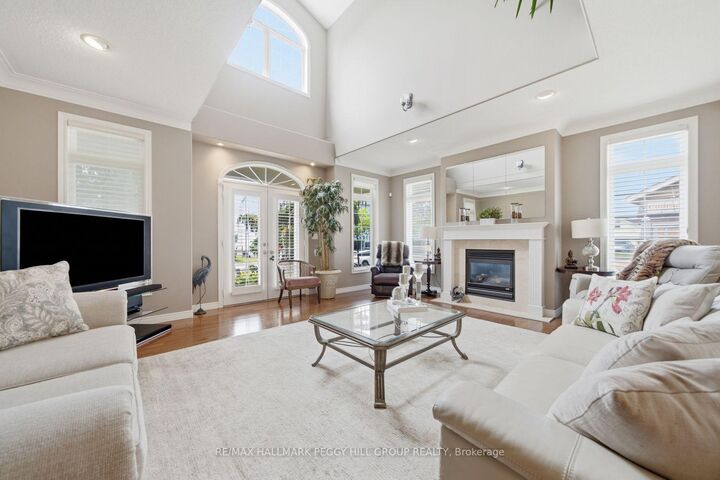
TIMELESS DESIGN, END-UNIT LIVING ACROSS FROM THE WATER & A SOARING GREAT ROOM! Across from Belleville's waterfront and marina, this beautifully updated end-unit townhome carries the poise of a residence designed with lasting taste in mind. Offering more than 2,200 finished square feet, including over 1,900 square feet above grade, the home is defined by timeless interiors, graceful proportions and a level of finish that feels quietly luxurious from the moment you arrive. A soaring two-storey great room draws the eye upward with oversized windows, rich hardwood floors, pot lights, a gas fireplace and a double garden door walkout, while the renovated kitchen brings together granite countertops, extensive white cabinetry, illuminated glass display cabinets, pot lights and a generous island with seating. The main floor bedroom features a walk-in closet and 3-piece semi-ensuite, offering the ease of main-floor living, while the second level includes a family room overlooking the great room and a primary bedroom with its own walk-in closet and private 4-piece ensuite. The partially finished basement adds a rec room and a generous unfinished area ready for future plans, storage, a gym, or hobby space. A durable metal roof, attached garage with inside entry, parking for four vehicles, and beautifully maintained landscaping complete this #HomeToStay, with the waterfront trail, parks, pier, two marinas, downtown boutiques and restaurants nearby, plus Prince Edward County just minutes away for wineries, beaches and celebrated dining.

MLS®:
X13545734
Taxes
$7,086(2026)
Type
Townhouse
Style
1 1/2 Storey
Views
Bay, River, Water, Marina
County
Hastings County
Community
Belleville Ward

Listed By

Re/Max Hallmark Peggy Hill Group Realty
Source
PropTX - IDX
Last checked Jul 11 2026 at 4:47 AM GMT+0000
Bathroom Details
Interior Features
  • Garburator
  • Sump Pump
  • Ventilation System
Property Features
  • Fireplace: Living Room
  • Fireplace: Natural Gas
  • Foundation: Poured Concrete
Heating and Cooling
  • Forced Air
  • Central Air
Basement Information
  • Full
  • Partially Finished
Pool Information
  • None
Exterior Features
  • Vinyl Siding
  • Roof: Metal
Utility Information
  • Sewer: Sewer
  • Fuel: Gas
  • Energy: Energy Certificate: No
Garage
  • Attached
Parking
  • Private
Stories
  • 2
Location
   
Calculate drive times to this property
 
Powered by INRIX® Drive Time

Powered by Walk Score®
Disclaimer: Copyright 2026 Toronto IDX. All rights reserved. This information is deemed reliable, but not guaranteed. The information being provided is for consumers’ personal, non-commercial use and may not be used for any purpose other than to identify prospective properties consumers may be interested in purchasing. Data last updated 7/10/26 21:47

