96 Florizel Avenue Bells Corners and South to Fallowfield, ON K2H 9P9
Listing Courtesy of: PropTX - IDX / Listed By: Innovation Realty Ltd.

  96 Florizel Avenue Bells Corners and South to Fallowfield, ON K2H 9P9

Active
$528,431 (USD)
3
BED
3
BATH
1500-2000
SQFT

Description

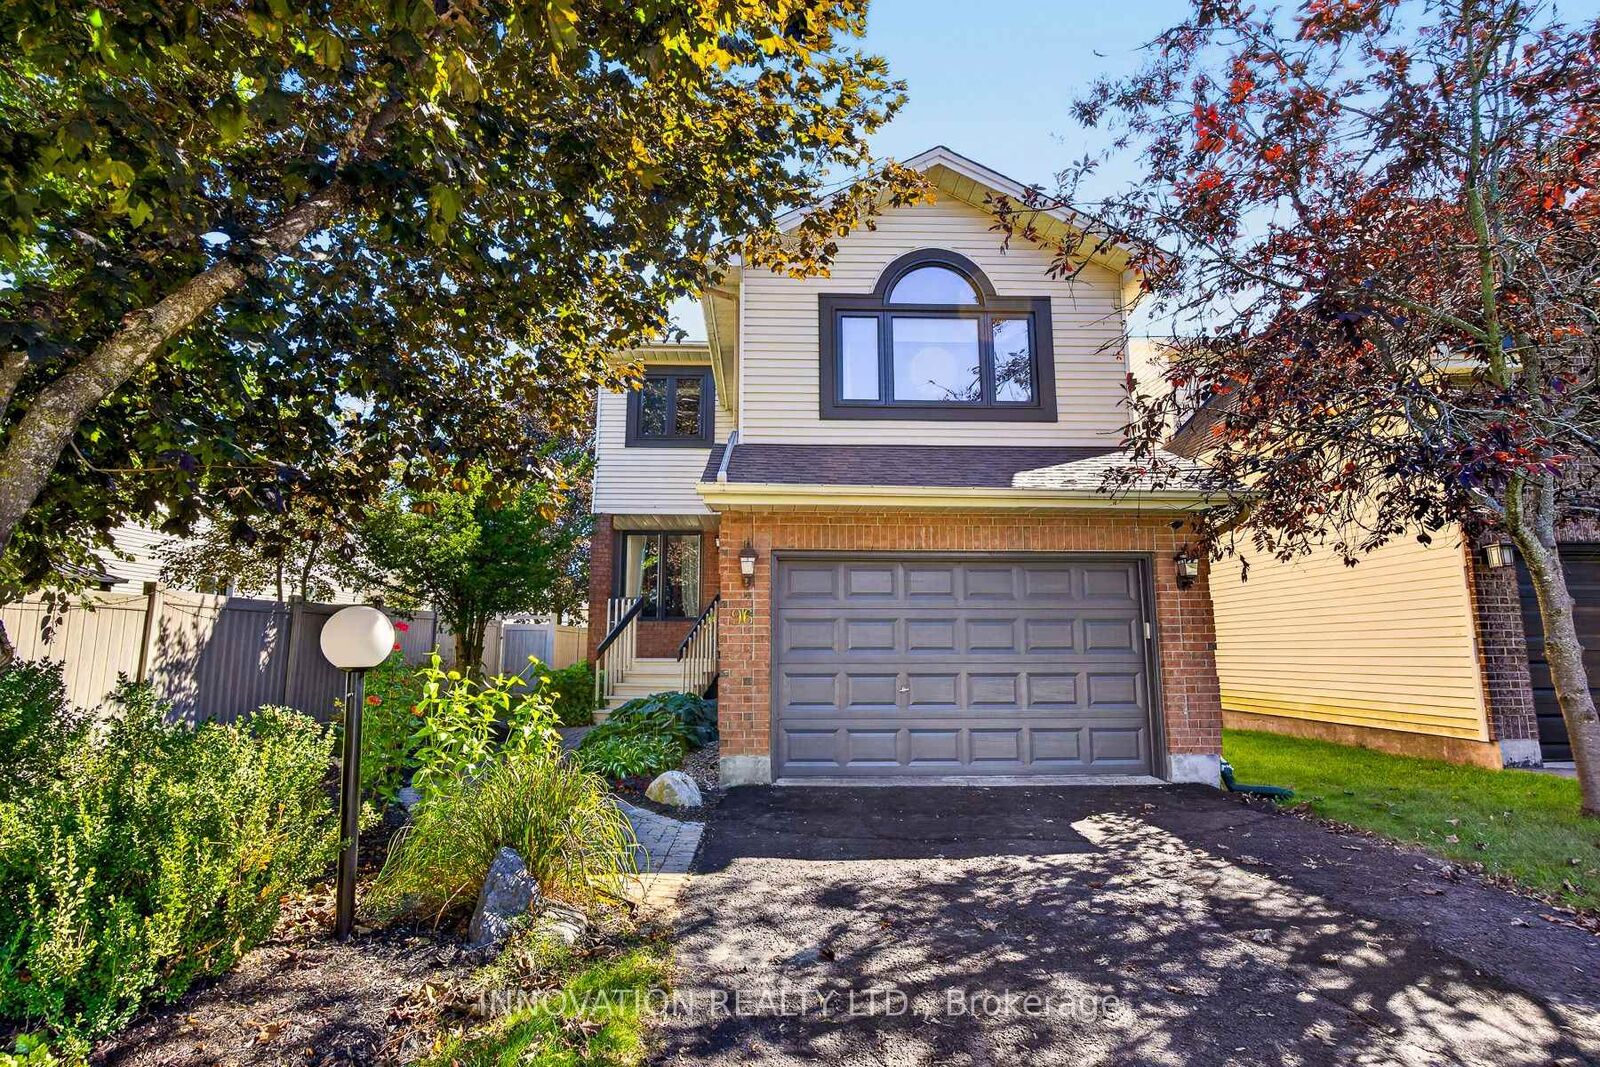
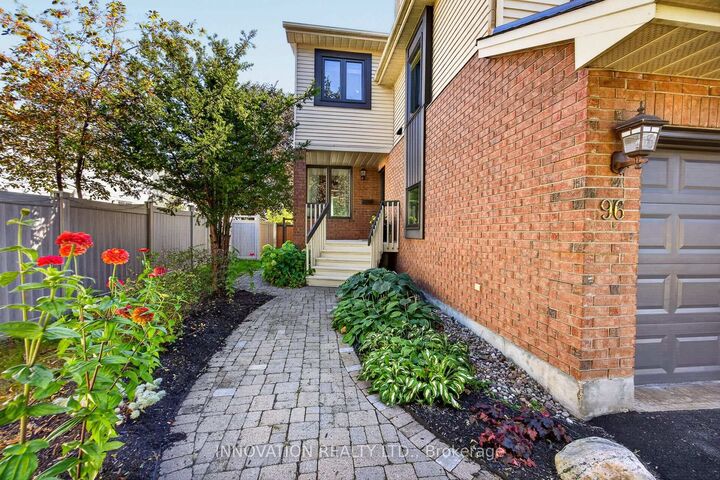
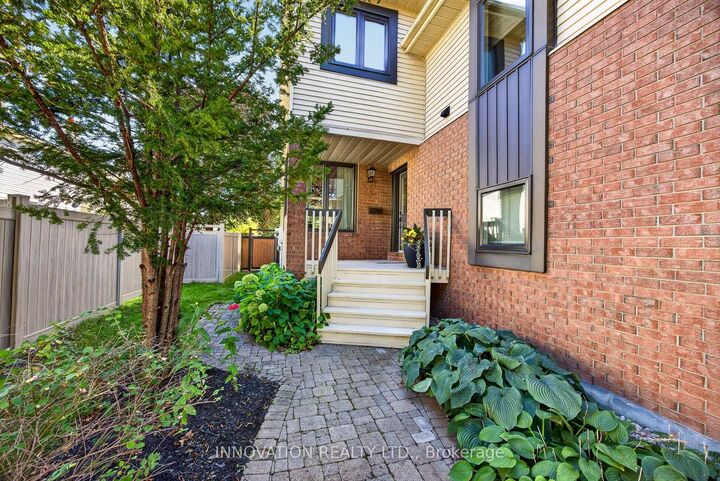
Pride of ownership!! Move-in ready, this lovely 3-bedroom detached home shines with true pride of ownership at every turn. Highlights include recent mechanical and structural updates-such as new windows, roof, furnace and rich hardwood floors throughout. The thoughtful layout offers great functionality including an inviting upper-level family room that creates a bright, versatile space for relaxing, entertaining, or working from home. Wood fireplace is in good working order! Kitchen has stone countertops and lots of great storage. Open concept living and dining room are ideal for entertaining. Good sized primary with an ensuite awaiting your designer touch! Two good sized secondary bedrooms share a renovated main bath. The finished lower level has a rec room area currently set up as a guest suite. It also has an office space with great storage! Laundry and unfinished storage area complete the lower level. Situated in a prime pocket of Bells Corners, the location provides unbeatable access to daily essentials. You are within easy walking distance to schools, the local library branch, grocery stores, pharmacies, and restaurants. For outdoor enthusiasts, the expansive NCC Greenbelt trails and local parks are practically in your backyard, offering endless year-round recreation in a peaceful suburban setting. This is a quiet, family friendly setting that allows for convenience in everyday life. Roof 2025, windows 2016, furnace 2020. Kitchen and main bath updated.

MLS®:
X13833652
Taxes
$4,896(2026)
Type
Single-Family Home
Style
2-Storey
County
Ottawa
Community
7802 - Westcliffe Estates

Listed By

Innovation Realty Ltd.
Source
PropTX - IDX
Last checked Sep 29 2026 at 8:44 AM GMT+0000
Bathroom Details
Interior Features
  • Auto Garage Door Remote
Property Features
  • Fireplace: Living Room
  • Fireplace: Wood
  • Foundation: Poured Concrete
Heating and Cooling
  • Forced Air
  • Central Air
Basement Information
  • Finished
  • Full
Pool Information
  • None
Exterior Features
  • Brick
  • Vinyl Siding
  • Roof: Asphalt Shingle
Utility Information
  • Sewer: Sewer
  • Fuel: Gas
  • Energy: Energy Certificate: No
Garage
  • Attached
Parking
  • Private
Stories
  • 2
Location
   
Calculate drive times to this property
 
Powered by INRIX® Drive Time

Powered by Walk Score®
Disclaimer: Copyright 2026 Toronto IDX. All rights reserved. This information is deemed reliable, but not guaranteed. The information being provided is for consumers’ personal, non-commercial use and may not be used for any purpose other than to identify prospective properties consumers may be interested in purchasing. Data last updated 9/29/26 01:44

