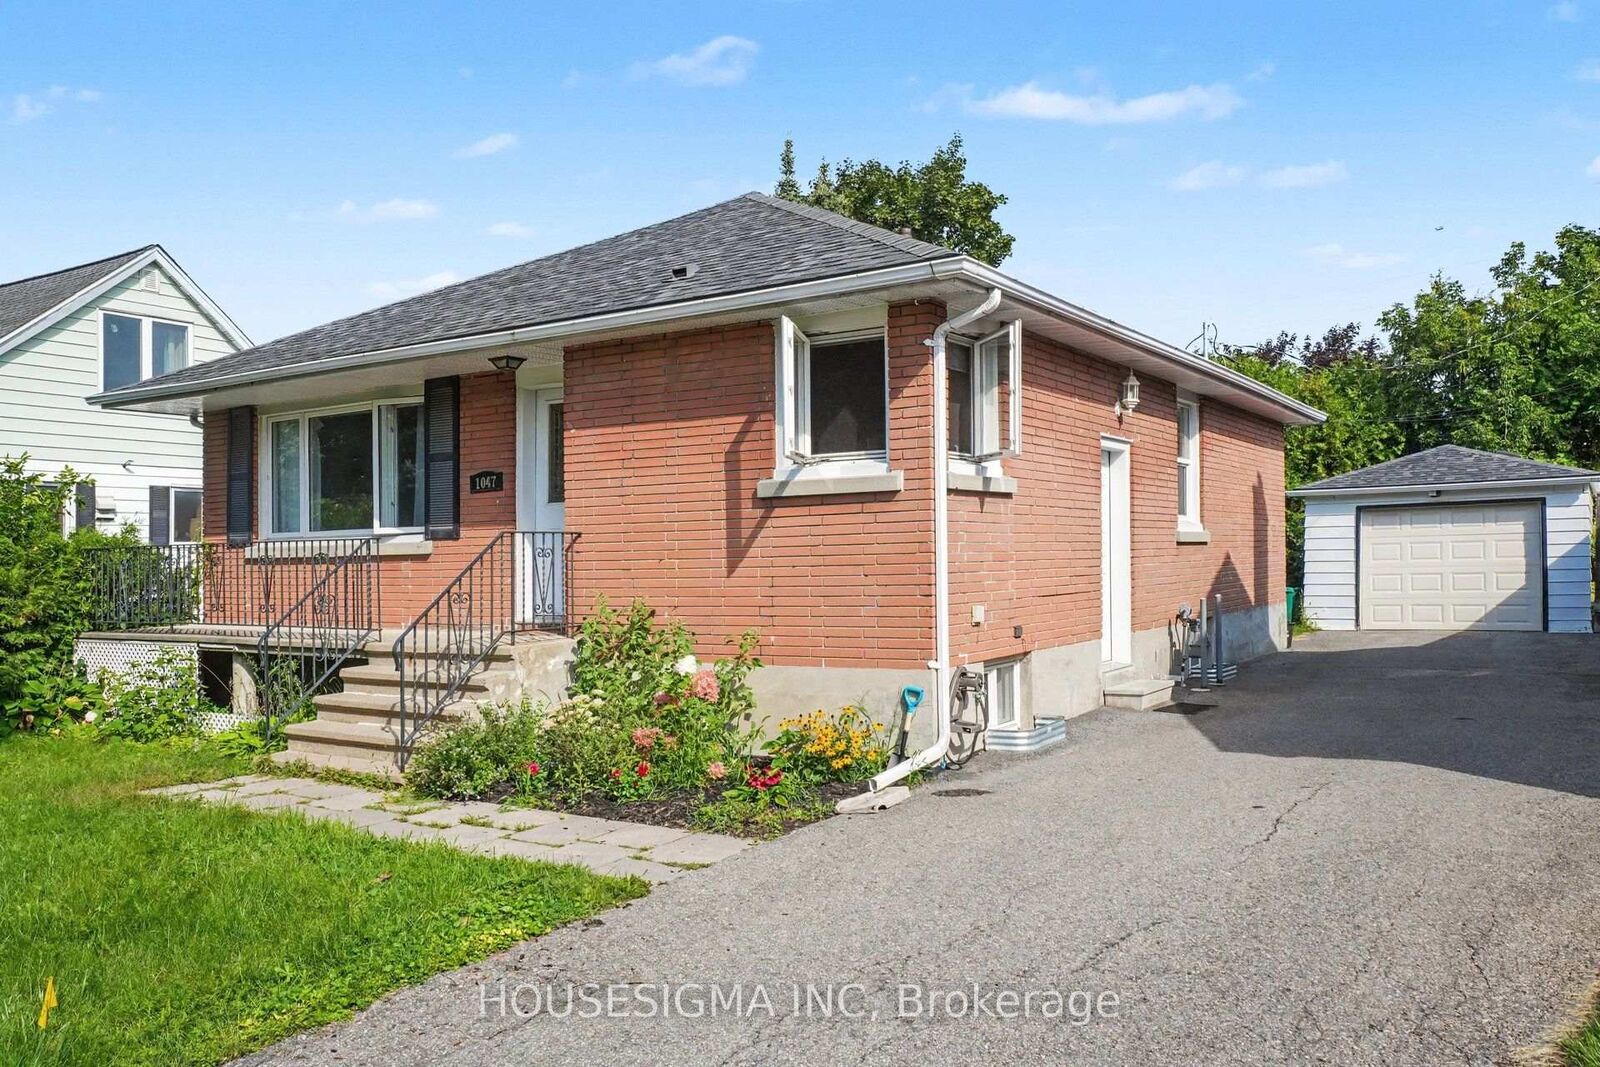
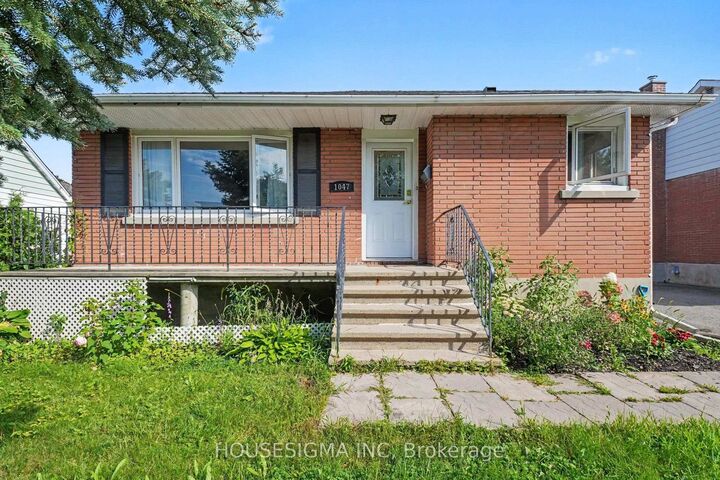
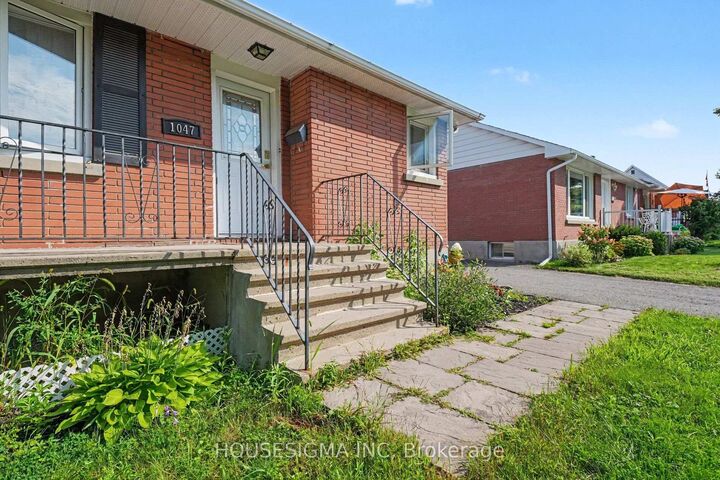
1047 Richard Avenue Billings Bridge - Riverside Park and Area, ON K1H 8C3
Listing Courtesy of: PropTX - IDX / Listed By: Housesigma Inc

  1047 Richard Avenue Billings Bridge - Riverside Park and Area, ON K1H 8C3

Active
$749,000 (CAD)
4
BED
2
BATH
700-1100
SQFT

Description

Welcome to 1047 Richard Avenue, a well-maintained bungalow set on a spacious 50 x 100 ft lot in Ottawa, offering excellent flexibility for families, multi-generational living, or potential rental income.The main level features a bright and functional layout with three generously sized bedrooms and a full bathroom, providing comfortable everyday living. The updated kitchen showcases granite countertops, tile flooring, and beautiful solid oak cabinetry, while hardwood flooring continues throughout the remainder of the main level. Large windows fill the home with natural light, creating a warm and inviting atmosphere.The lower level offers exceptional additional living space with a large family room featuring a gas fireplace, a fourth bedroom, flexible den space, partial bathroom, and a newly installed kitchenette. Combined with the convenient side entrance, this level provides an ideal setup for an in-law suite or potential income-generating unit.Outside, the expansive lot offers plenty of room for outdoor entertaining, gardening, or future landscaping projects.Ideally located within walking distance to parks, transit, and everyday amenities, this home presents a fantastic opportunity for homeowners seeking versatility or investors looking for added income potential in a desirable Ottawa neighbourhood.

MLS®:
X13730990
Taxes
$4,577(2025)
Type
Single-Family Home
Style
Bungalow
County
Ottawa
Community
4601 - Billings Bridge

Listed By

Housesigma Inc
Source
PropTX - IDX
Last checked Sep 2 2026 at 8:31 AM GMT+0000
Bathroom Details
Interior Features
  • In-Law Suite
  • In-Law Capability
  • Primary Bedroom - Main Floor
Property Features
  • Fireplace: Natural Gas
  • Fireplace: Family Room
  • Foundation: Concrete Block
Heating and Cooling
  • Forced Air
  • Central Air
Basement Information
  • Finished
  • Separate Entrance
Pool Information
  • None
Exterior Features
  • Brick
  • Roof: Asphalt Shingle
Utility Information
  • Sewer: Sewer
  • Fuel: Gas
  • Energy: Energy Certificate: No
Garage
  • Detached
Parking
  • Private
  • Tandem
Stories
  • 1
Location
   
Calculate drive times to this property
 
Powered by INRIX® Drive Time

Powered by Walk Score®
Disclaimer: Copyright 2026 Toronto IDX. All rights reserved. This information is deemed reliable, but not guaranteed. The information being provided is for consumers’ personal, non-commercial use and may not be used for any purpose other than to identify prospective properties consumers may be interested in purchasing. Data last updated 9/2/26 01:31

