

Listing Courtesy of: PropTX - IDX / Listed By: Royal Lepage Team Realty
1180 Ohio Street 301 Billings Bridge - Riverside Park and Area, ON K1H 8N5
Active
$194,758 (USD)
OPEN HOUSE TIMES
-
OPENSun, Aug 22:00 pm - 4:00 pm
Description
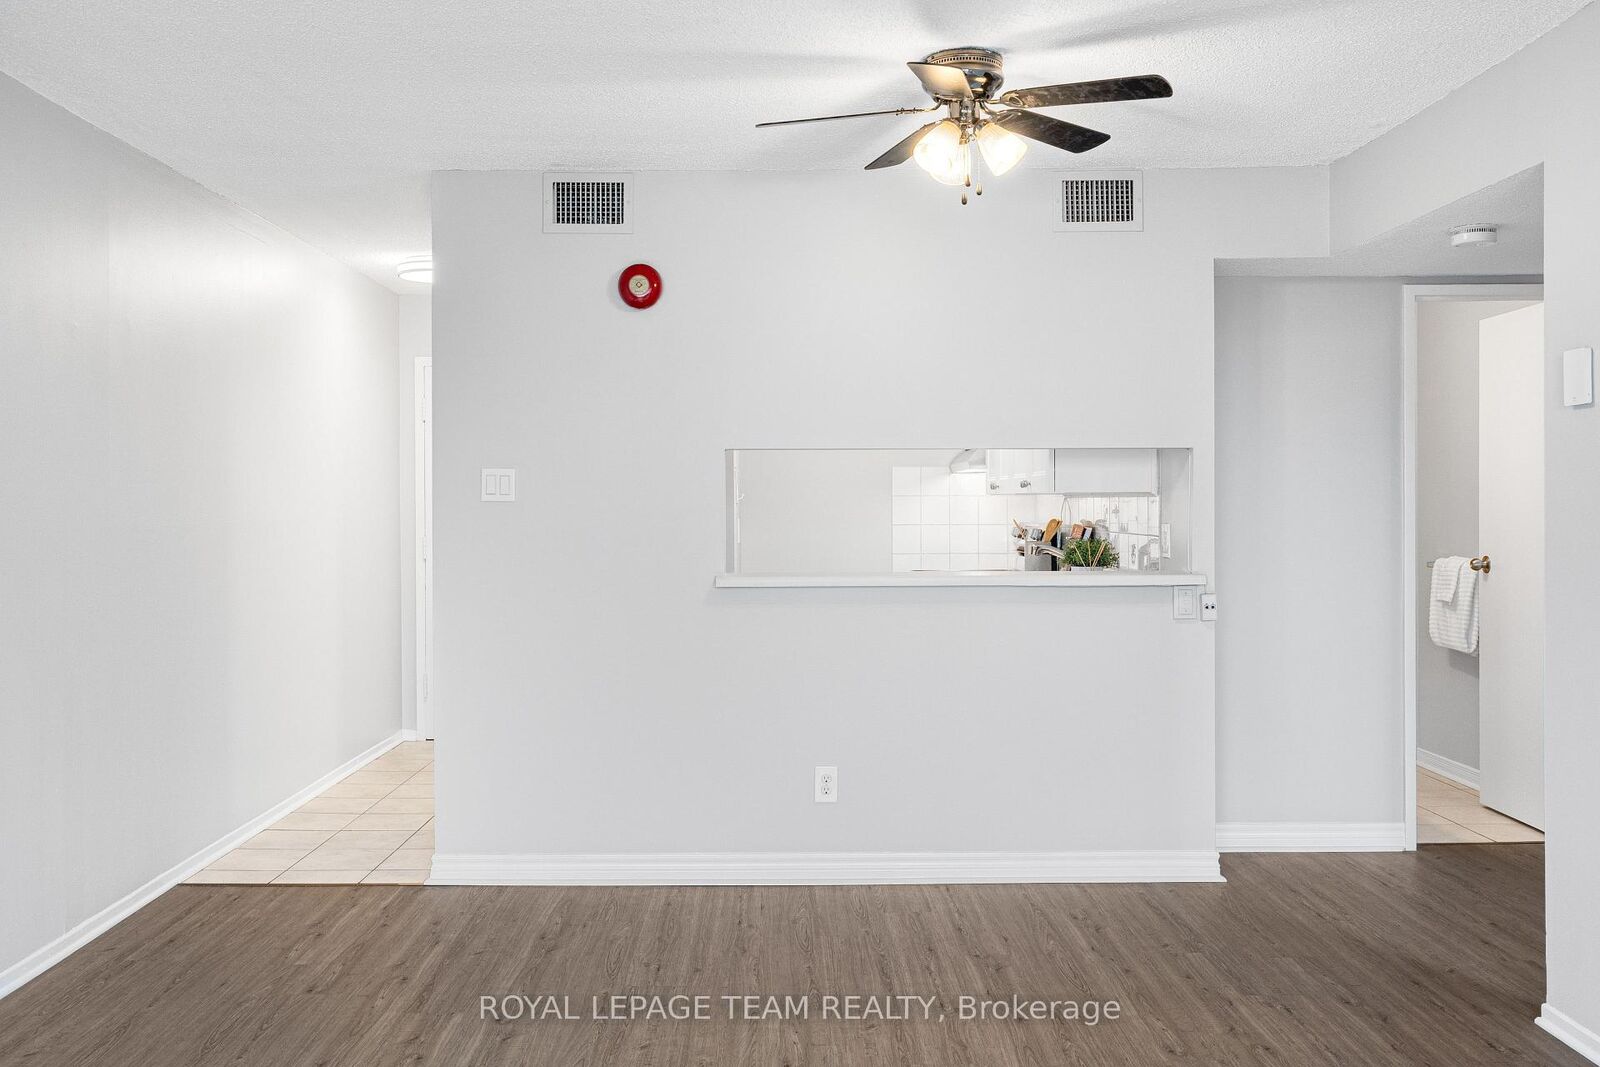
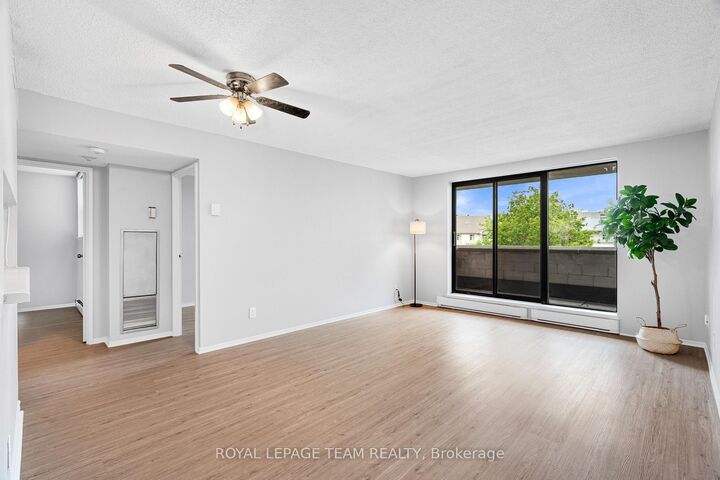
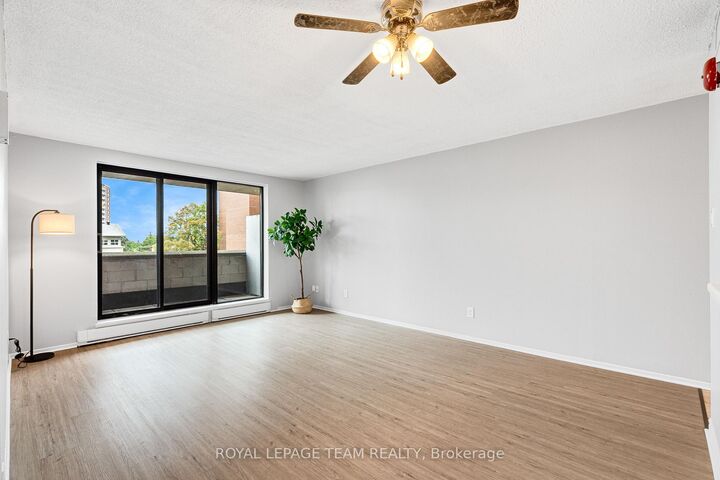
OPEN HOUSE SUNDAY AUGUST 2 FROM 2-4 PM! Perfectly positioned in one of Ottawa's most convenient locations, this spacious two-bedroom, one-bathroom condo offers exceptional value for under $300,000. Inside, you'll find a bright, open-concept living and dining area filled with natural light, complete with access to a spacious private balcony -perfect for relaxing or entertaining. The kitchen features stainless steel appliances, while the sizeable primary bedroom, generous second bedroom, and well-appointed 3-piece bathroom provide comfortable living for first-time buyers, downsizers, or investors alike. This well-maintained unit also includes a dedicated parking space and storage locker for added convenience. Residents enjoy access to secure bike storage, a party room, and on-site laundry facilities in this well-managed building. Ideally located just steps from the Ottawa River, a stone's throw to Old Ottawa South, and minutes from a major public transit hub, you'll also enjoy easy access to Lansdowne, Billings Bridge Plaza, the RA Centre, Carleton University, and scenic biking and walking paths. This is an excellent opportunity to enjoy convenient, low-maintenance living in one of Ottawa's most connected neighbourhoods.
MLS®:
X13613912
X13613912
Taxes
$2,744(2026)
$2,744(2026)
Type
Condo
Condo
Style
Apartment
Apartment
County
Ottawa
Ottawa
Community
4601 - Billings Bridge
4601 - Billings Bridge
Listed By
Royal Lepage Team Realty
Source
PropTX - IDX
Last checked Jul 28 2026 at 11:54 PM GMT+0000
PropTX - IDX
Last checked Jul 28 2026 at 11:54 PM GMT+0000
Bathroom Details
Interior Features
- None
Property Features
- Foundation: Concrete
Heating and Cooling
- Baseboard
- Central Air
Condo Information
- Fees: $429
Exterior Features
- Brick
Utility Information
- Fuel: Electric
- Energy: Energy Certificate: No
Garage
- Surface
Location
Disclaimer: Copyright 2026 Toronto IDX. All rights reserved. This information is deemed reliable, but not guaranteed. The information being provided is for consumers’ personal, non-commercial use and may not be used for any purpose other than to identify prospective properties consumers may be interested in purchasing. Data last updated 7/28/26 16:54

