

Listing Courtesy of: ITSO / Listed By: Right At Home Realty
127 Cook Street Binbrook, ON L0R 1C0
Active
$949,900 (CAD)

Description
MLS®:
40854347
40854347
Taxes
$5,449
$5,449
Type
Single-Family Home
Single-Family Home
Year Built
2015
2015
County
Hamilton
Hamilton
Listed By
Mirjana Stanic, Right At Home Realty
Source
ITSO
Last checked Aug 8 2026 at 3:24 AM GMT+0000
ITSO
Last checked Aug 8 2026 at 3:24 AM GMT+0000
Bathroom Details
- Full Bathrooms: 3
- Half Bathroom: 1
Interior Features
- Auto Garage Door Remote(s)
- Laundry: In-Suite
Lot Information
- Rectangular
- Park
- Schools
- Urban
- Shopping Nearby
- Quiet Area
- Library
Property Features
- Fireplace: Electric
- Fireplace: 1
- Foundation: Poured Concrete
Heating and Cooling
- Forced Air
- Natural Gas
- Central Air
Basement Information
- Full
- Finished
- Sump Pump
Exterior Features
- Roof: Asphalt Shing
Utility Information
- Sewer: Sewer (Municipal)
School Information
- Elementary School: St. Matthew Elementary, Belmore Public Elementary
- High School: Bishop Ryan Catholic Secondary School, Saltfleet High School
Garage
- Attached Garage
Parking
- Attached Garage
- Asphalt
- Inside Entry
- Garage Door Opener
- Total: 4
Stories
- 2
Living Area
- 2,200 sqft
Location
Disclaimer: Listing content protected by copyright and licensed by Information Technology Systems Ontario: Data last updated: 8/7/26 20:24


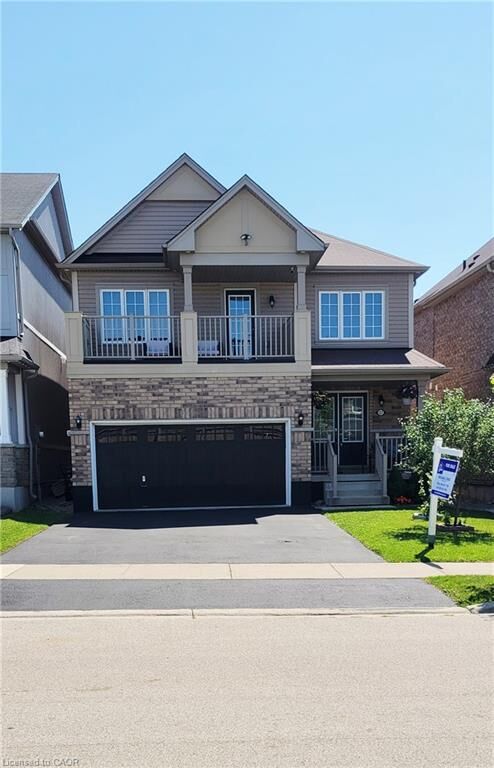
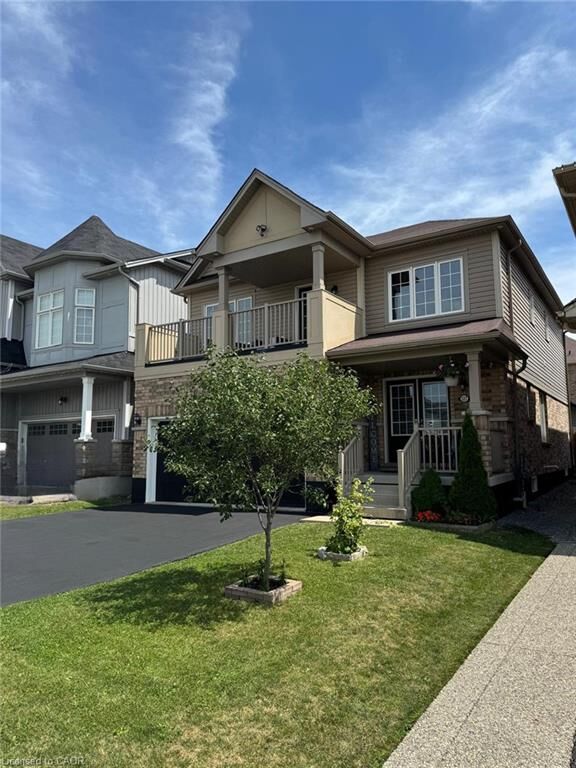
This spacious home offers 3+1 large bedrooms and 4 bathrooms, providing plenty of room for a growing family. A beautiful second-floor balcony showcases gorgeous views, creating the perfect spot to enjoy your morning coffee or unwind at the end of the day.
Recent upgrades include a new kitchen floor and new hardwood flooring throughout the second level, adding style and elegance to the home. The finished basement provides valuable additional living space, perfect for a recreation room, home office, gym, or guest suite.
Step outside to a private, fully fenced backyard featuring a charming gazebo—an ideal setting for outdoor dining, relaxation, and family gatherings. Combining comfort, space, and modern updates, this move-in-ready home is a wonderful opportunity for family living.