310 Fall Fair Way 34 Binbrook, ON L0R 1C0
Listing Courtesy of: ITSO / Listed By: Re/Max Twin City Realty Inc.

  310 Fall Fair Way 34 Binbrook, ON L0R 1C0

Active
$354,430 (USD)

3
BED
2
BATH
1,408
SQFT

Description

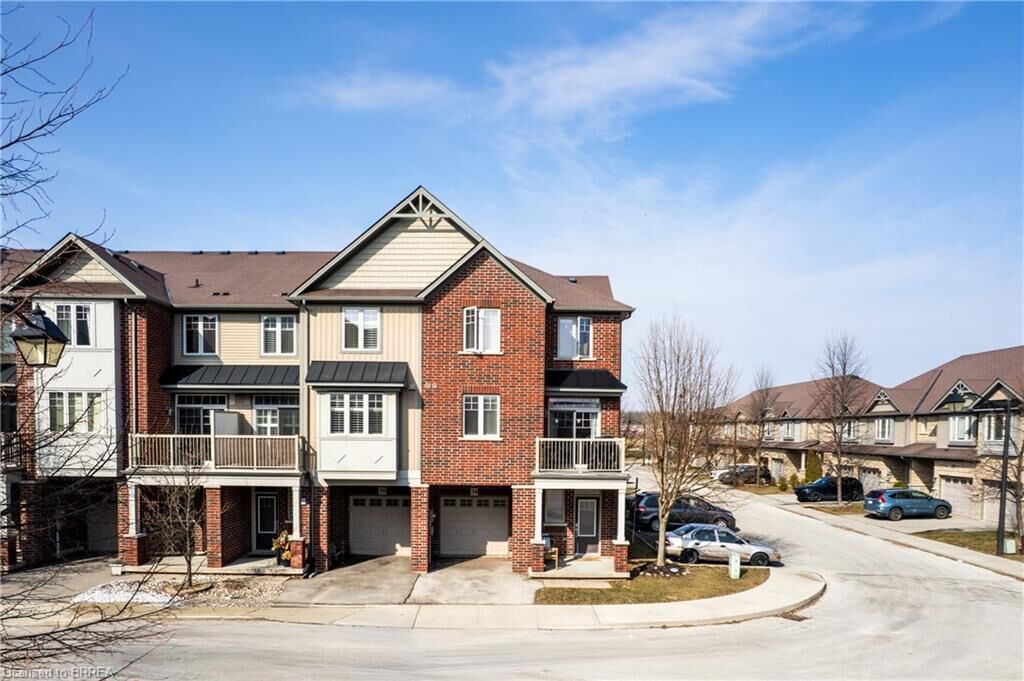
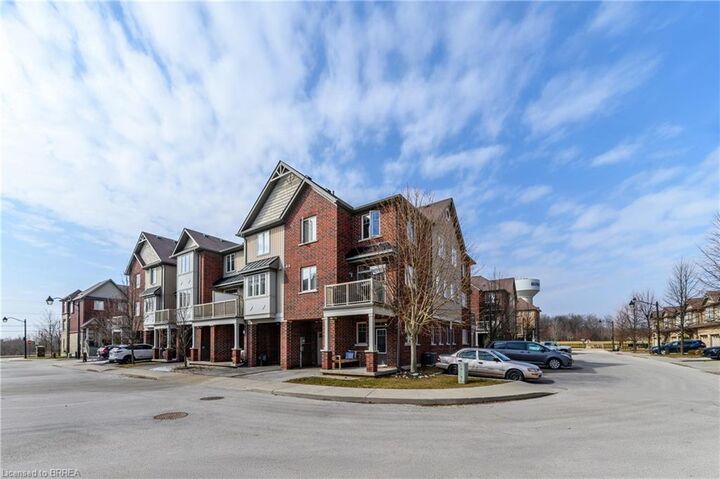
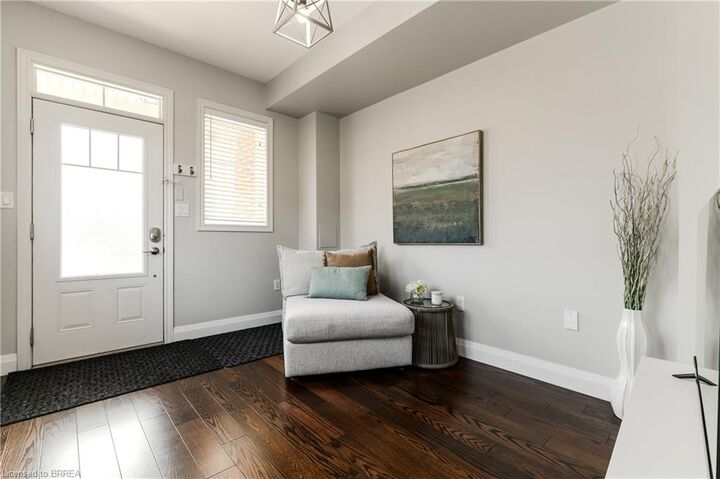
Welcome to this beautifully maintained end-unit townhome in the heart of Binbrook. This inviting property offers the perfect blend of comfort, functionality, and low-maintenance living. Featuring 3 spacious bedrooms and 2 bathrooms, this home is ideal for families, first-time buyers, or anyone looking to enjoy a quiet, family-friendly neighbourhood. The bright and airy layout benefits from the extra natural light that comes with an end unit, creating a warm and welcoming atmosphere throughout. The main level offers a well-designed living and dining space perfect for everyday living and entertaining, while the kitchen provides ample cabinetry and workspace. Upstairs, you’ll find three comfortable bedrooms and a full bathroom, offering plenty of room for the whole family. Additional highlights include main floor laundry, walk-in pantry, an attached single-car garage with convenient inside access and a location close to parks, schools, and local amenities. Whether you’re looking for a place to call home or a smart investment opportunity, this charming Binbrook townhome checks all the boxes.

MLS®:
40847131
Taxes
$3,455
Type
Townhouse
Year Built
2012
Style
Stacked Townhouse
County
Hamilton

Listed By

Ian Keogh, Re/Max Twin City Realty Inc.
Source
ITSO
Last checked Jul 14 2026 at 9:30 PM GMT+0000
Bathroom Details
  • Full Bathroom: 1
  • Half Bathroom: 1
Interior Features
  • Water Heater
  • Dishwasher
  • Dryer
  • Range Hood
  • Refrigerator
  • Stove
  • Washer
  • Ceiling Fan(s)
  • Windows: Window Coverings
  • Laundry: Main Level
Lot Information
  • Near Golf Course
  • Park
  • Schools
  • Urban
  • Ample Parking
  • City Lot
Heating and Cooling
  • Heat Pump
  • Central Air
Exterior Features
  • Roof: Asphalt Shing
Utility Information
  • Sewer: Sewer (Municipal)
Garage
  • Attached Garage
Parking
  • Attached Garage
  • Garage Door Opener
  • Total: 2
Stories
  • 2
Living Area
  • 1,408 sqft
Location
   
Calculate drive times to this property
 
Powered by INRIX® Drive Time

Powered by Walk Score®
Disclaimer: Listing content protected by copyright and licensed by Information Technology Systems Ontario: Data last updated: 7/14/26 14:30

