44 Main Street E 19 Blandford-Blenheim, ON N0J 1M0
Listing Courtesy of: ITSO / Listed By: Re/Max Twin City Realty Inc.

  44 Main Street E 19 Blandford-Blenheim, ON N0J 1M0

Active (1 Days)
$729,900 (CAD)

2
BED
2
BATH
1,337
SQFT

Description

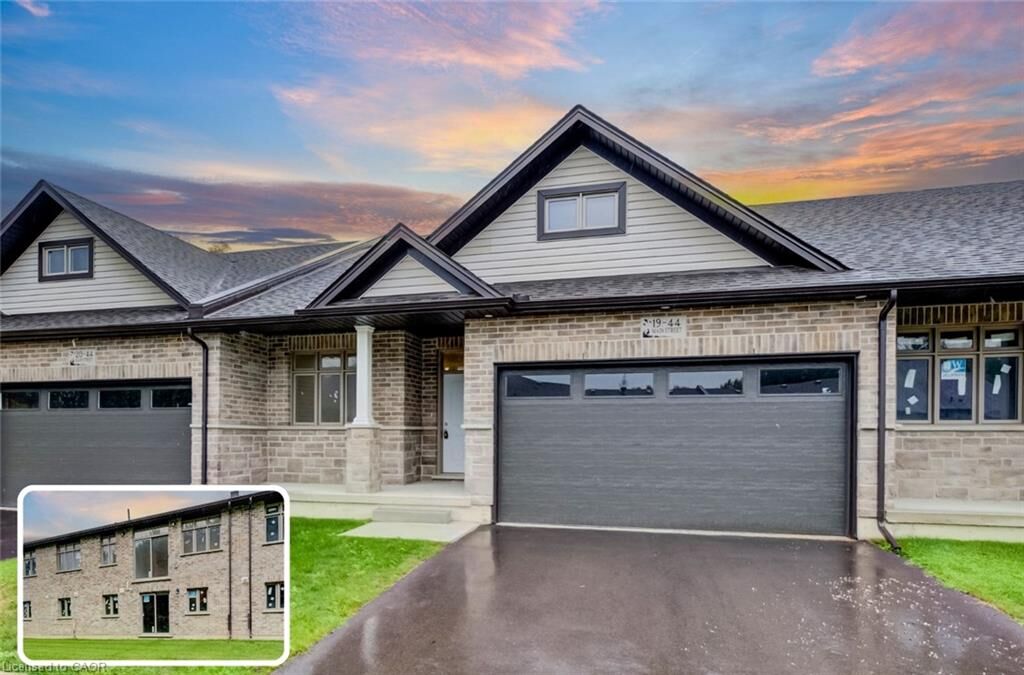
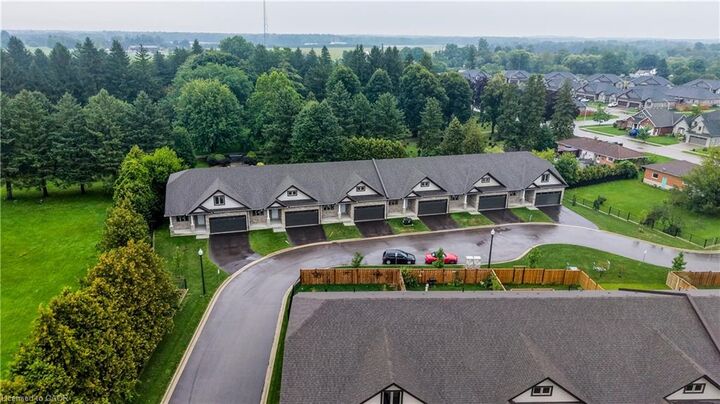
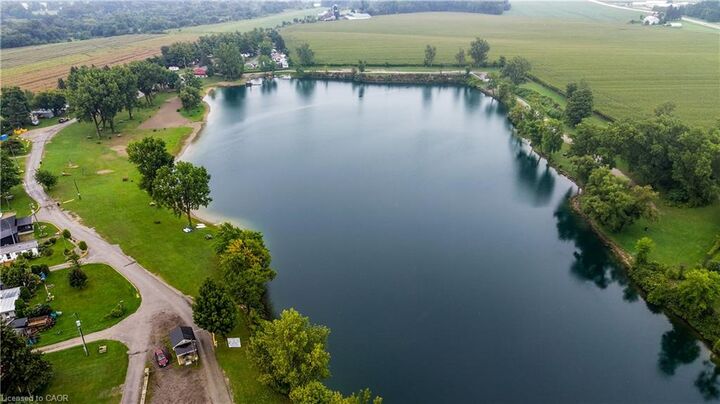
NEW-BUILD WALK-OUT BUNGALOW WITH IN-LAW POTENTIAL & NO REAR NEIGHBOURS! Welcome to Innerkip Greens, a new community offering approximately 2,600 sq. ft. of total space with the flexibility to grow with your lifestyle. Just 10 minutes to Woodstock and the 401 and approximately 20 minutes to Kitchener-Waterloo, enjoy the peace and privacy of small-town living without being far from the city. Offering approximately 1,300 sq. ft. on the main level PLUS another 1,300 sq. ft. in the walk-out lower level, this home provides incredible flexibility for families, downsizers and multi-generational living. The main floor features an open-concept layout, 2 bedrooms, 2 bathrooms, convenient upper-level laundry, a spacious mudroom and a full double-car garage. The bright walk-out lower level offers the potential for up to 2 additional bedrooms and a bathroom, making it ideal for an in-law suite, extended family, guests, a private living area or additional space for a growing household. Step outside onto the included 10' x 12' main-level deck and enjoy the added privacy of no rear neighbours, a rare and highly desirable feature that lets you make the most of your outdoor space. Located just minutes from Trout Lake, golf and local amenities, Innerkip Greens offers the perfect balance of space, privacy, convenience and value. Whether you're planning for extended family, need room for the kids, or simply want the flexibility of a walk-out bungalow with no rear neighbours, this is a home designed to work for whatever comes next.

MLS®:
40859937
Taxes
$3,365
Type
Townhouse
Year Built
2026
Style
Bungalow
County
Oxford County

Listed By

Tony Johal, Re/Max Twin City Realty Inc.
Source
ITSO
Last checked Sep 2 2026 at 4:42 AM GMT+0000
Bathroom Details
  • Full Bathrooms: 2
Interior Features
  • In-Law Capability
  • Air Exchanger
  • Rough-In Bath
  • Water Heater
  • Laundry: Main Level
  • Built-In Microwave
  • Laundry: Laundry Room
  • Laundry: Sink
  • High Speed Internet
Lot Information
  • Near Golf Course
  • Park
  • Rec./Community Centre
  • Urban
  • Highway Access
  • Open Spaces
  • Quiet Area
  • Place of Worship
  • Cul-De-Sac
  • Library
  • Campground
Property Features
  • Foundation: Poured Concrete
Heating and Cooling
  • Forced Air
  • Natural Gas
  • Central Air
Basement Information
  • Full
  • Unfinished
  • Sump Pump
  • Walk-Out Access
Exterior Features
  • Roof: Fiberglass
Utility Information
  • Utilities: Cell Service, Electricity Connected, Natural Gas Connected, Garbage/Sanitary Collection, Cable Available, Recycling Pickup, Street Lights, Phone Connected
  • Sewer: Sewer (Municipal)
Garage
  • Attached Garage
Parking
  • Attached Garage
  • Asphalt
  • Inside Entry
  • Total: 4
Stories
  • 1
Living Area
  • 1,337 sqft
Location
   
Calculate drive times to this property
 
Powered by INRIX® Drive Time

Powered by Walk Score®
Disclaimer: Listing content protected by copyright and licensed by Information Technology Systems Ontario: Data last updated: 9/1/26 21:42

