235 Bass Lake Road Blind River, ON P0R 1B0
Listing Courtesy of:  CREA / Listed By: Re/Max Sudbury Inc., Brokerage

  235 Bass Lake Road Blind River, ON P0R 1B0

Active
$629,900 (CAD)
4
BED
2
BATH

Description

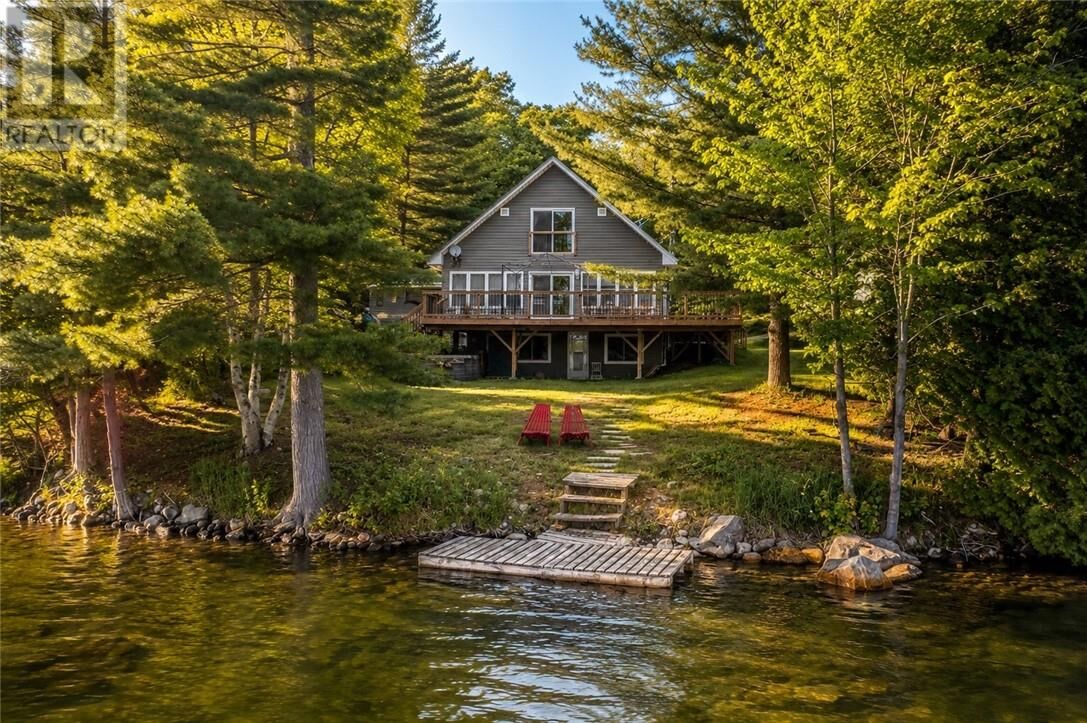
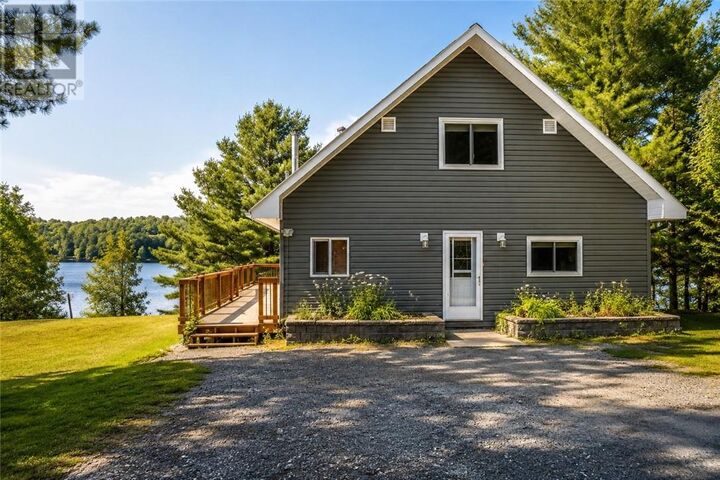
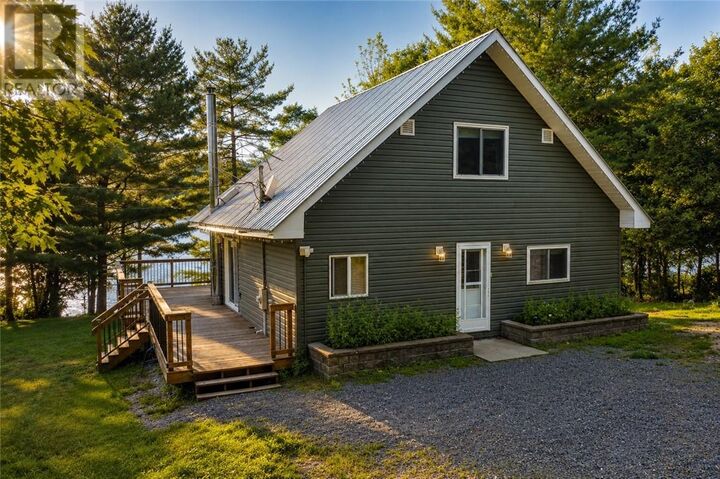
Welcome to your own private waterfront retreat on the pristine shores of Bass Lake in Blind River. This meticulously maintained, year-round chalet-style home offers the perfect blend of comfort, natural beauty, and modern convenience. The open-concept main floor is filled with natural light from south-facing windows showcasing breathtaking lake views and the surrounding landscape. The spacious kitchen features ample cabinetry and counter space, making it the perfect gathering place for family and friends. This level also includes a comfortable bedroom and full bathroom with a jacuzzi. Upstairs offers two additional bedrooms, a convenient two-piece bathroom, and a primary bedroom with stunning views of the lake. The fully finished walkout basement provides additional living space ideal for entertaining, family game nights, and guests, with an additional bedroom/den for added flexibility. Outside, enjoy a beautifully landscaped south-facing lot with a gentle slope to the water, private dock, and unforgettable sunsets. The expansive wraparound deck creates the perfect transition between indoor and outdoor living. A detached 30’ x 22’ double garage with power, steel roof, and attic storage provides excellent space for vehicles, toys, and seasonal equipment. The property also includes an additional 9,052 sq. ft. bush lot across the road offering future possibilities. With year-round road access, school bus service, and garbage/recycling pickup at the door, this turnkey waterfront property is ready to be enjoyed. Included are all appliances, gazebo, car shelter, storage shed, boat with motor, paddle boat, and dock. Whether you're looking for a full-time residence or a four-season getaway, this exceptional Bass Lake property offers the perfect opportunity to enjoy the best of Northern Ontario waterfront living. (id:41440)

MLS®:
2129106
Type
Single-Family Home
Style
2 Level
County
Algoma District

Listed By

James Rollins, Re/Max Sudbury Inc., Brokerage
Source
CREA
Last checked Jul 18 2026 at 3:55 AM GMT+0000
Bathroom Details
  • Full Bathroom: 1
  • Partial Bathroom: 1
Property Features
  • Fireplace: Woodstove
  • Fireplace: Total: 1
  • Foundation: Block
Heating and Cooling
  • Baseboard Heaters
  • Forced Air
  • Wood Stove
Basement Information
  • Full
Flooring
  • Hardwood
Exterior Features
  • Vinyl Siding
  • Roof: Unknown
  • Roof: Metal
Utility Information
  • Sewer: Septic System
Parking
  • Detached Garage
  • Gravel
Stories
  • 2
Location
   
Calculate drive times to this property
 
Powered by INRIX® Drive Time

Powered by Walk Score®
Disclaimer: REALTOR.CA The trademarks REALTOR®, REALTORS®, and the REALTOR® logo are controlled
by The Canadian Real Estate Association (CREA) and identify real estate professionals who are members of CREA. Listing Data Last Updated: 7/17/26 20:55

