

Listing Courtesy of: PropTX - IDX / Listed By: Re/Max Hallmark Sam Moussa Realty
136 Lavatera Street Blossom Park - Airport and Area, ON K1T 0R8
Active
$445,950 (USD)
OPEN HOUSE TIMES
-
OPENSun, Sep 272:00 pm - 4:00 pm
Description
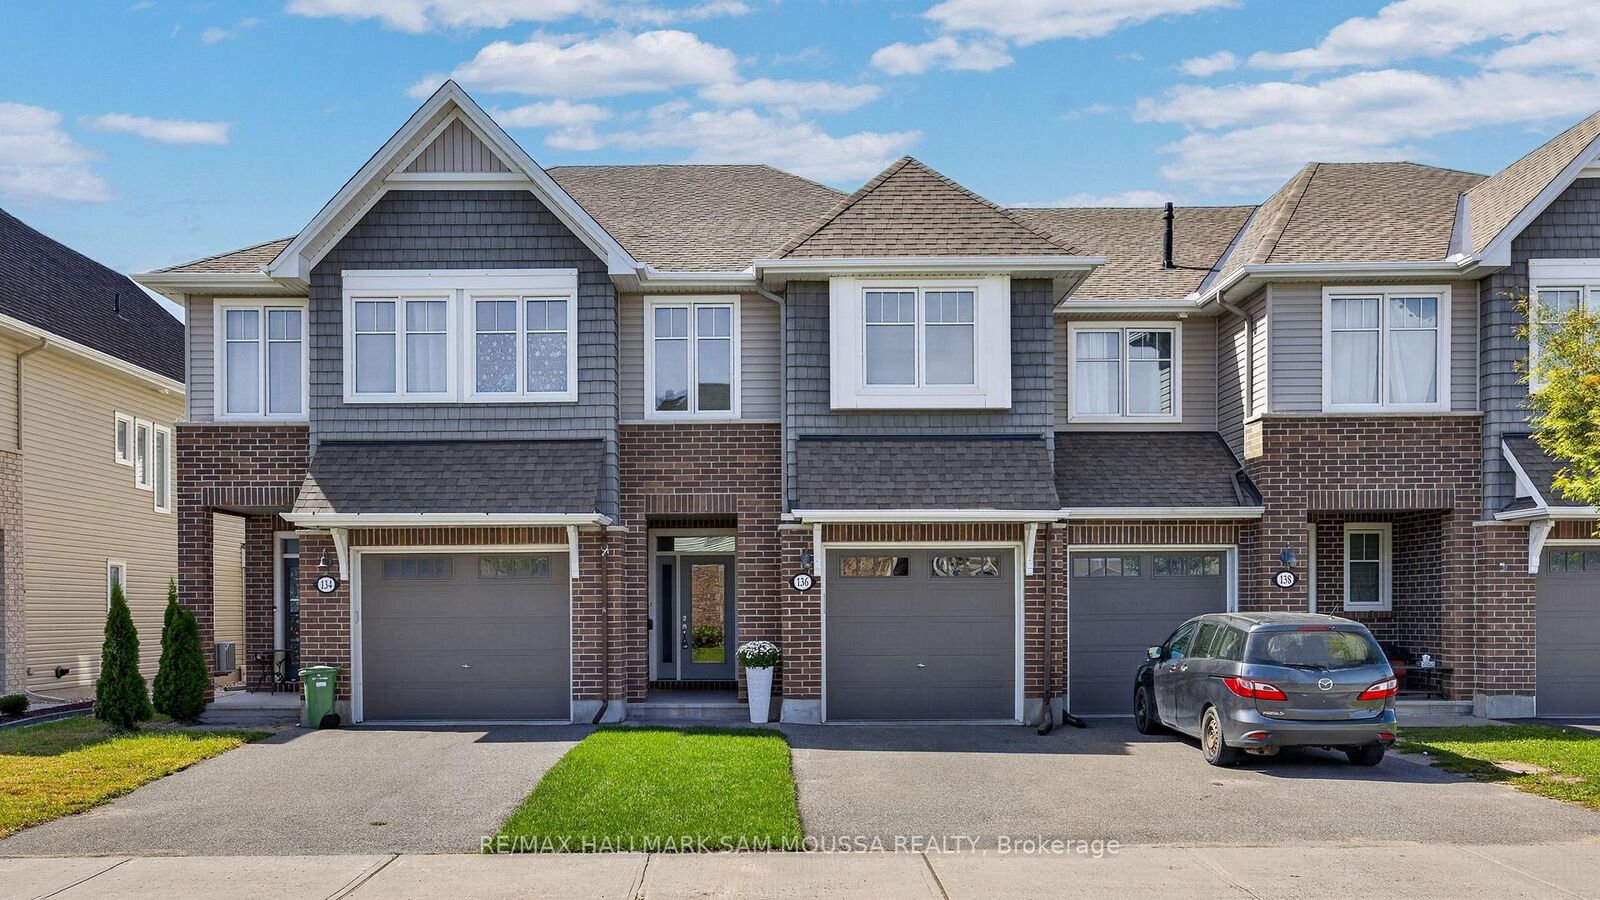
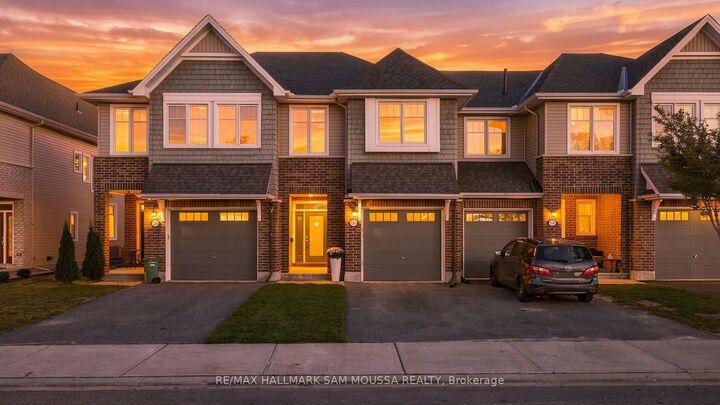
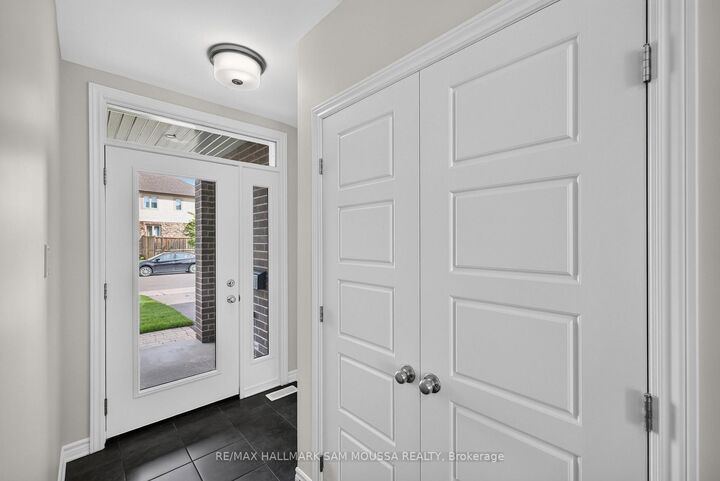
Welcome to 136 Lavatera Street, an immaculate 3-bedroom, 3-bathroom Chelsea model townhome offering a bright, functional layout in a convenient, family-friendly community. The open-concept main level features hardwood flooring and a spacious kitchen with stainless steel appliances, ample cabinetry and a large centre island that provides plenty of room for prep, casual dining and entertaining. The adjoining dining area flows into the inviting living room, where a cozy natural gas fireplace overlooks the landscaped backyard. A powder room and convenient inside access to the attached garage complete the main level. Upstairs, the spacious primary bedroom offers a walk-in closet and private 4-piece ensuite, while two additional well-sized bedrooms share a full bathroom. Second-floor laundry adds everyday convenience right where you need it. The fully finished lower level provides even more living space with a generous rec room, plenty of natural light and additional storage. Outside, enjoy a landscaped backyard along with parking for up to three vehicles. Ideally located just steps from parks and close to shopping, transit, the LRT and everyday amenities, this Energy Star-built home offers a wonderful combination of space, comfort and convenience.
MLS®:
X13821238
X13821238
Taxes
$4,821(2026)
$4,821(2026)
Type
Townhouse
Townhouse
Style
2-Storey
2-Storey
County
Ottawa
Ottawa
Community
2605 - Blossom Park/Kemp Park/Findlay Creek
2605 - Blossom Park/Kemp Park/Findlay Creek
Listed By
Re/Max Hallmark Sam Moussa Realty
Source
PropTX - IDX
Last checked Sep 24 2026 at 8:36 PM GMT+0000
PropTX - IDX
Last checked Sep 24 2026 at 8:36 PM GMT+0000
Bathroom Details
Interior Features
- Storage
Property Features
- Fireplace: Natural Gas
- Foundation: Concrete
Heating and Cooling
- Forced Air
- Central Air
Basement Information
- Finished
- Full
Pool Information
- None
Exterior Features
- Brick
- Vinyl Siding
- Roof: Asphalt Shingle
Utility Information
- Sewer: Sewer
- Fuel: Gas
- Energy: Energy Certificate: No
Garage
- Attached
Stories
- 2
Location
Disclaimer: Copyright 2026 Toronto IDX. All rights reserved. This information is deemed reliable, but not guaranteed. The information being provided is for consumers’ personal, non-commercial use and may not be used for any purpose other than to identify prospective properties consumers may be interested in purchasing. Data last updated 9/24/26 13:36

