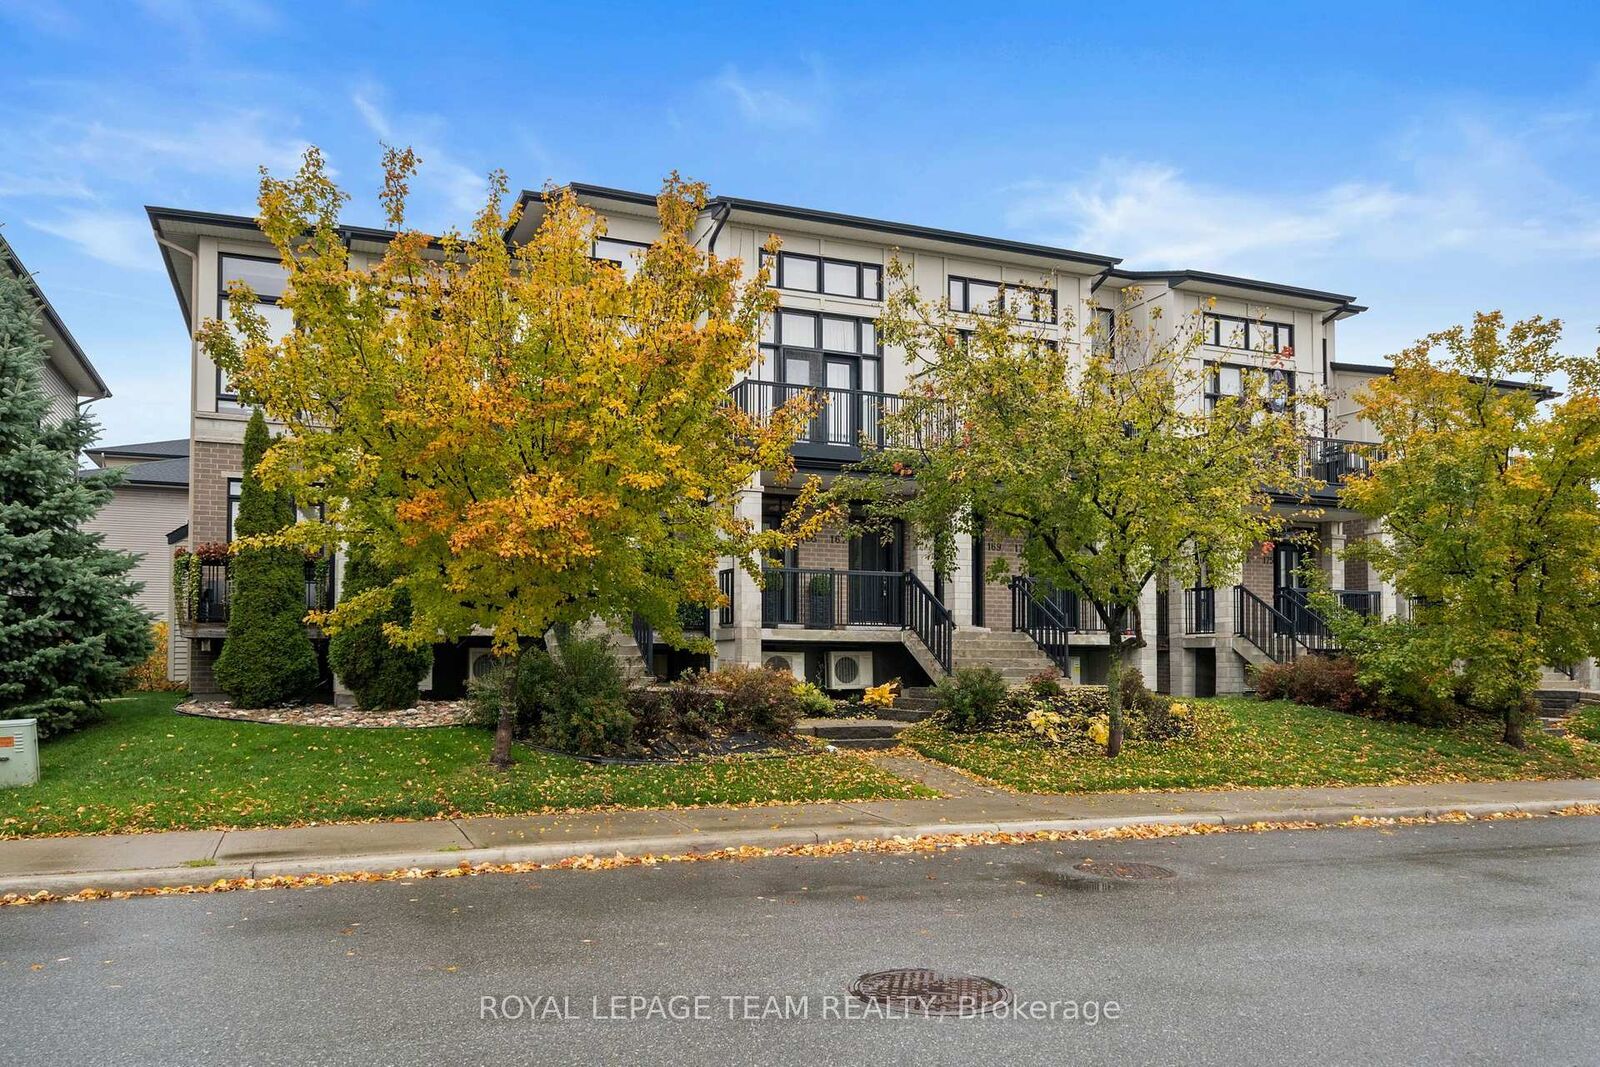
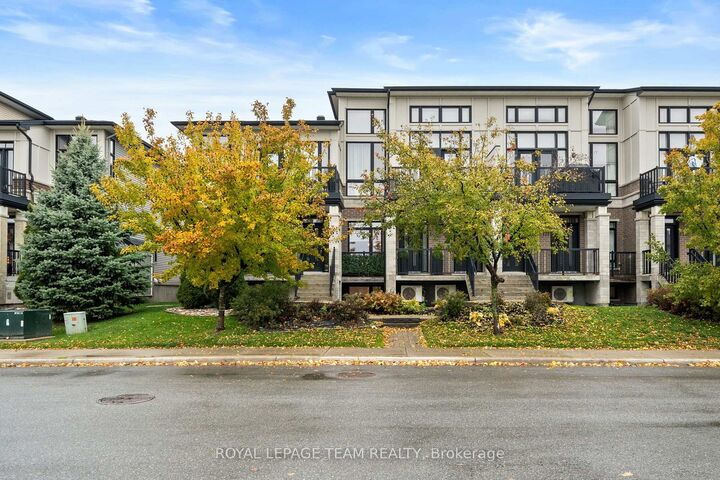
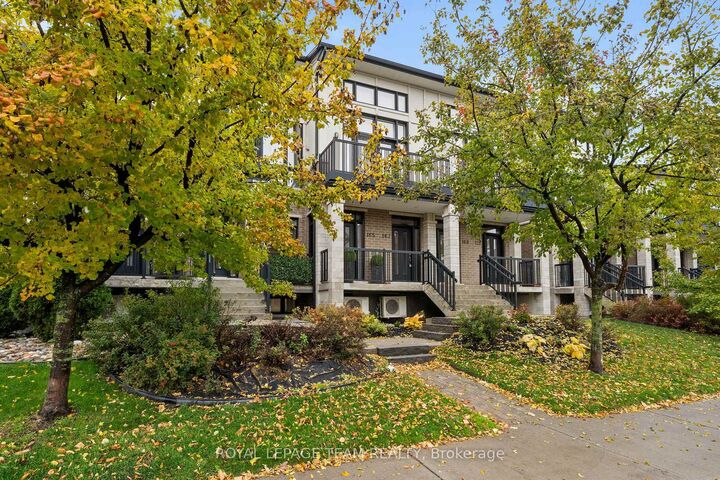
165 Poplin Street Blossom Park - Airport and Area, ON K4M 0G7
Listing Courtesy of: PropTX - IDX / Listed By: Royal Lepage Team Realty

  165 Poplin Street Blossom Park - Airport and Area, ON K4M 0G7

Active
$2,395 (CAD)
2
BED
2
BATH
1600-1799
SQFT

Description

Welcome to 165 Poplin Street, a beautifully designed Urbandale condo in the heart of Ottawa's highly desirable Riverside South community! Available for rent February 1, 2027, this stylish residence offers the perfect combination of modern comfort, low-maintenance living & an unbeatable location. Enjoy convenient access to the Limebank LRT Station, making commuting to downtown Ottawa and beyond easier than ever. Surrounded by parks, walking trails, schools, shopping, restaurants & everyday amenities, Riverside South offers an exceptional lifestyle in a growing, family-friendly neighbourhood. Inside, a bright & spacious layout provides plenty of room to relax or entertain. The contemporary kitchen features sleek glossy white cabinetry, elegant 12x24 Euro tile flooring & quality appliances, combining style with everyday functionality. Generously sized bedrooms & 2 full bathrooms offer comfortable, versatile living spaces ideal for professionals, couples or those looking to downsize. Built by renowned Urbandale, this thoughtfully designed condo showcases quality craftsmanship & modern finishes throughout. Enjoy the convenience of condo living in one of Ottawa's most sought-after communities, just minutes from Barrhaven, Manotick, the Rideau River & major commuter routes. An exceptional rental opportunity in Riverside South. Available February 1, 2027!

MLS®:
X14125900
Type
Rental
Style
Stacked Townhouse
Views
Clear, City
County
Ottawa
Community
2602 - Riverside South/Gloucester Glen

Listed By

Royal Lepage Team Realty
Source
PropTX - IDX
Last checked Oct 29 2026 at 4:00 AM GMT+0000
Bathroom Details
Interior Features
  • Auto Garage Door Remote
  • Primary Bedroom - Main Floor
Heating and Cooling
  • Forced Air
  • Central Air
Basement Information
  • Finished
  • Separate Entrance
  • Walk-Out
Exterior Features
  • Brick
  • Vinyl Siding
Utility Information
  • Fuel: Gas
  • Energy: Energy Certificate: No
Garage
  • Attached
Parking
  • Inside Entry
Location
   
Calculate drive times to this property
 
Powered by INRIX® Drive Time

Powered by Walk Score®
Disclaimer: Copyright 2026 Toronto IDX. All rights reserved. This information is deemed reliable, but not guaranteed. The information being provided is for consumers’ personal, non-commercial use and may not be used for any purpose other than to identify prospective properties consumers may be interested in purchasing. Data last updated 10/28/26 21:00

