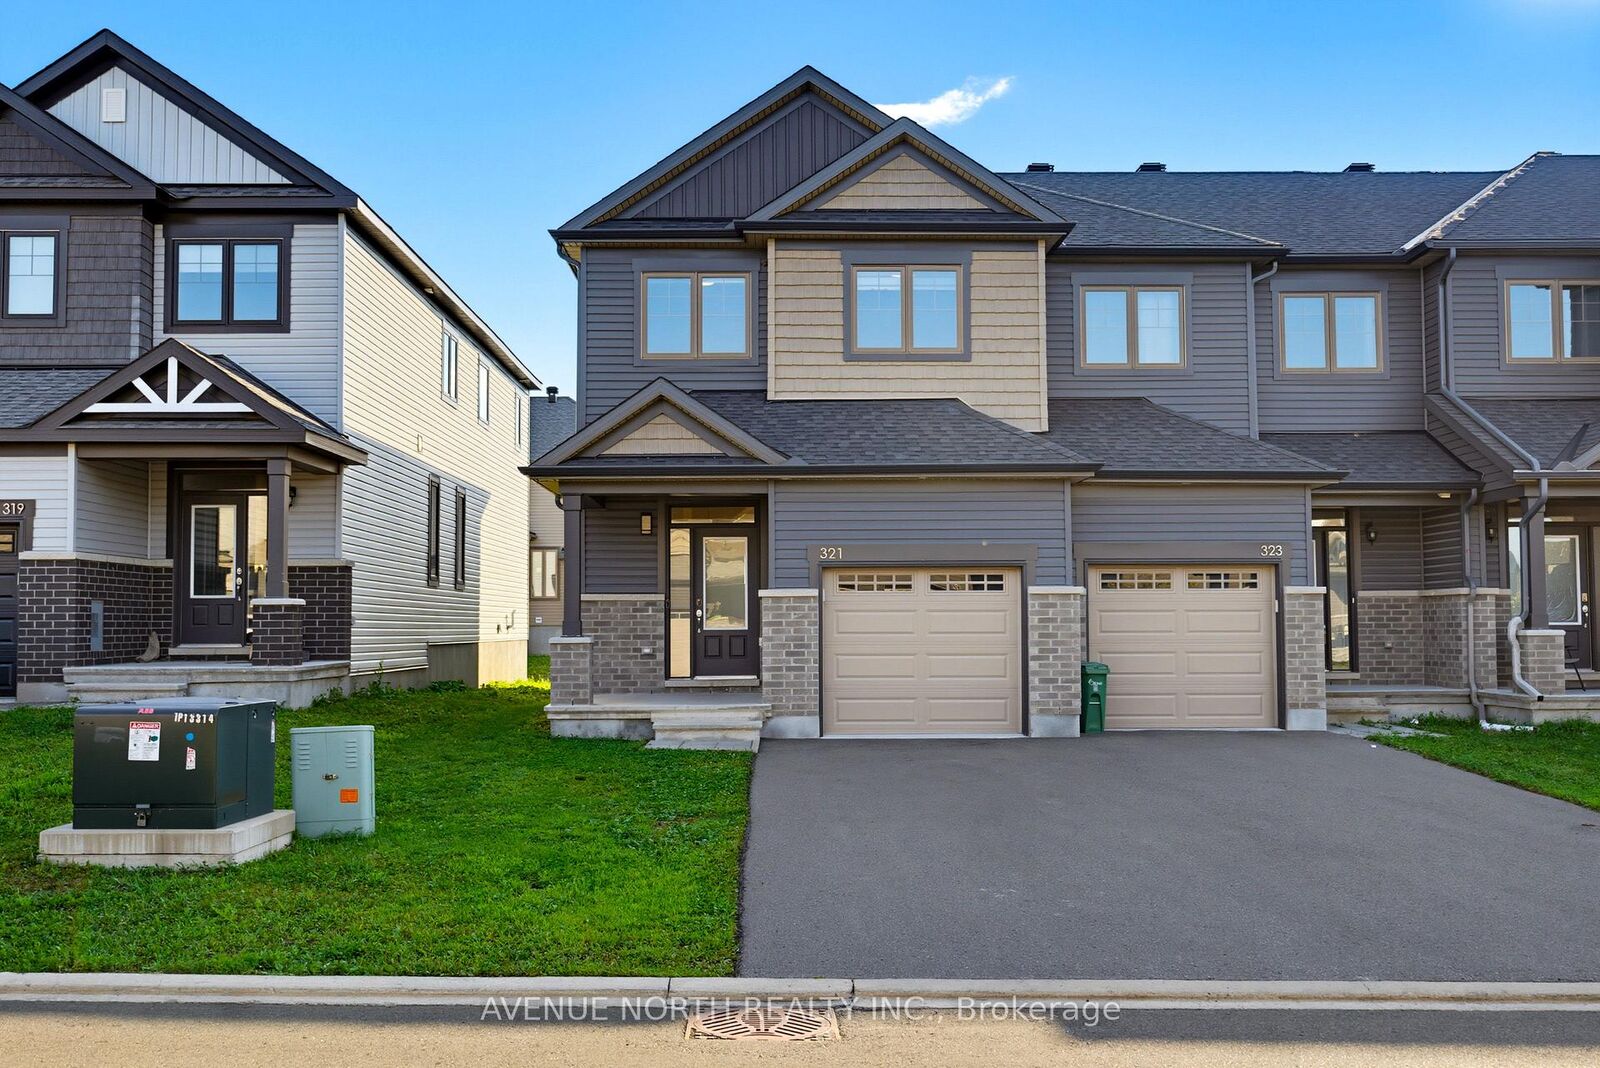
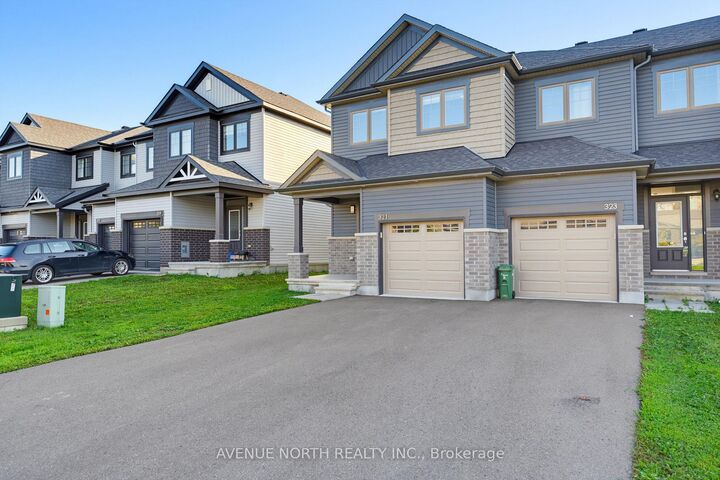
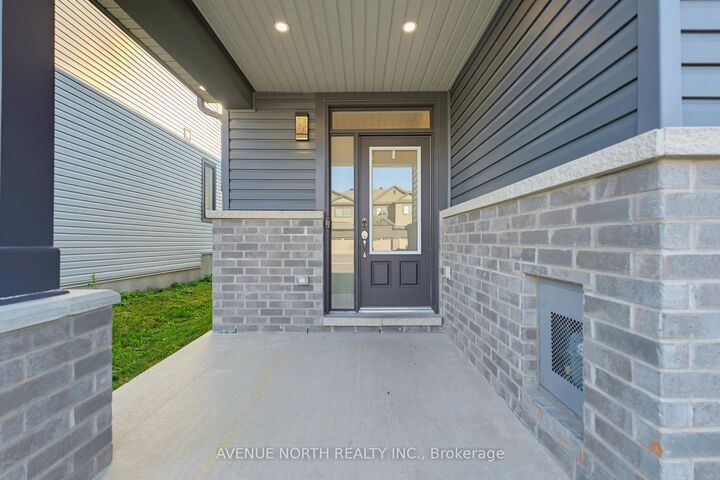
321 Grackle Street Blossom Park - Airport and Area, ON K1X 0G6
Listing Courtesy of: PropTX - IDX / Listed By: Avenue North Realty Inc.

  321 Grackle Street Blossom Park - Airport and Area, ON K1X 0G6

Active
$699,900 (CAD)
4
BED
3
BATH
1500-2000
SQFT

Description

Welcome to 321 Grackle Street, a stylish and spacious 4-bedroom freehold townhouse located in the desirable Findlay Creek area. Built in 2021, this beautifully designed home offers the perfect combination of modern finishes, generous living space, and thoughtful upgrades.Step inside to a bright and inviting main floor featuring a spacious open-concept layout, perfect for everyday family living and entertaining. The impressive kitchen is a true highlight, featuring an upgraded quartz waterfall island and a huge walk-in pantry offering exceptional storage and functionality. The kitchen flows seamlessly into the dining and living areas, creating a warm and welcoming space for family and guests. A convenient powder room completes the main level.Upstairs, you'll find four generously sized bedrooms, providing plenty of space for a growing family, guests, or a home office. The primary bedroom offers a comfortable retreat, while the convenient upper-level laundry adds to the home's functionality.The finished basement provides additional living space and features a cozy gas fireplace, making it ideal for a family room, movie nights, entertaining, or a recreation area. With approximately 2228 sq. ft. with a finished basement, this home offers an exceptional amount of living space in a newer construction package.Ideally located close to parks, schools, shopping, restaurants, and all the amenities of Findlay Creek, with easy access to Bank Street and major routes. A fantastic opportunity to own a modern, move-in-ready home with beautiful upgrades and plenty of space in one of Ottawa's sought-after south-end communities!

MLS®:
X13668242
Taxes
$5,127(2026)
Type
Townhouse
Style
2-Storey
County
Ottawa
Community
2605 - Blossom Park/Kemp Park/Findlay Creek

Listed By

Avenue North Realty Inc.
Source
PropTX - IDX
Last checked Aug 13 2026 at 9:30 AM GMT+0000
Bathroom Details
Interior Features
  • Auto Garage Door Remote
  • Erv/Hrv
Property Features
  • Fireplace: Natural Gas
  • Foundation: Poured Concrete
Heating and Cooling
  • Forced Air
  • Central Air
Basement Information
  • Finished
Pool Information
  • None
Exterior Features
  • Vinyl Siding
  • Roof: Asphalt Shingle
Utility Information
  • Sewer: Sewer
  • Fuel: Gas
  • Energy: Energy Certificate: No
Garage
  • Attached
Stories
  • 2
Location
   
Calculate drive times to this property
 
Powered by INRIX® Drive Time

Powered by Walk Score®
Disclaimer: Copyright 2026 Toronto IDX. All rights reserved. This information is deemed reliable, but not guaranteed. The information being provided is for consumers’ personal, non-commercial use and may not be used for any purpose other than to identify prospective properties consumers may be interested in purchasing. Data last updated 8/13/26 02:30

