

Listing Courtesy of: PropTX - IDX / Listed By: eXp Realty
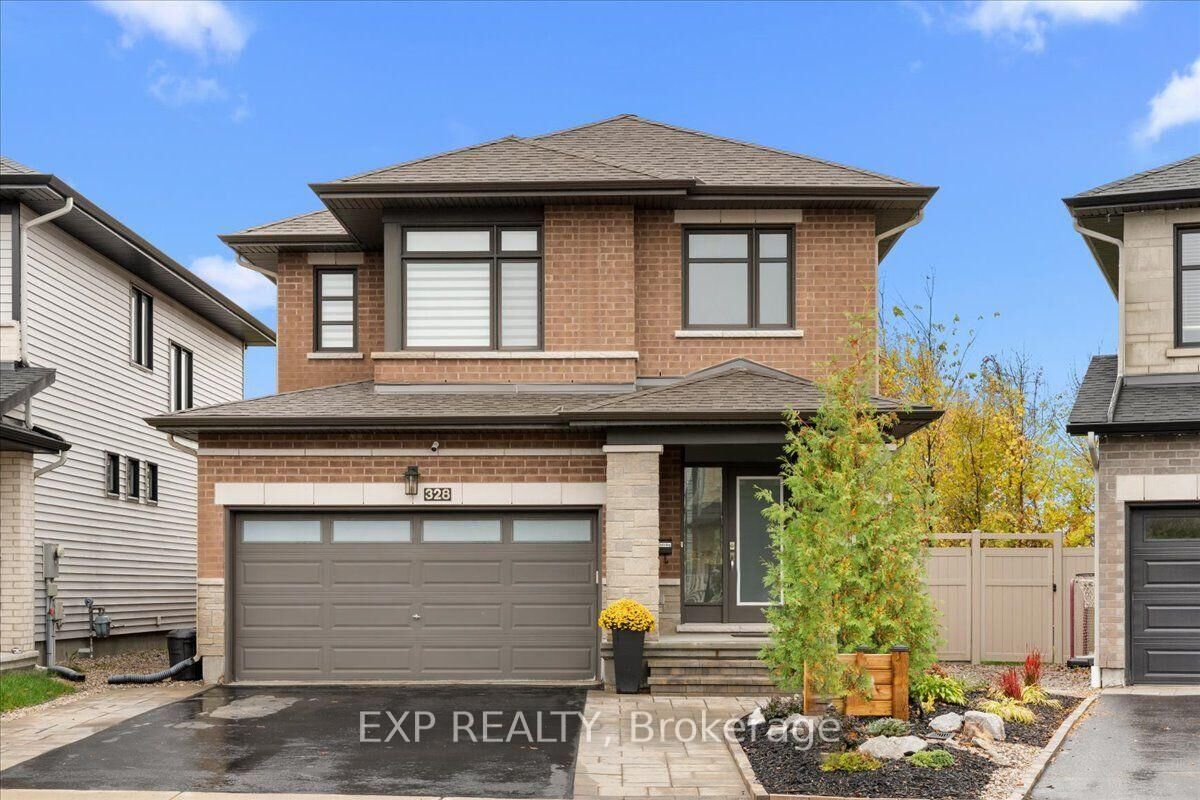
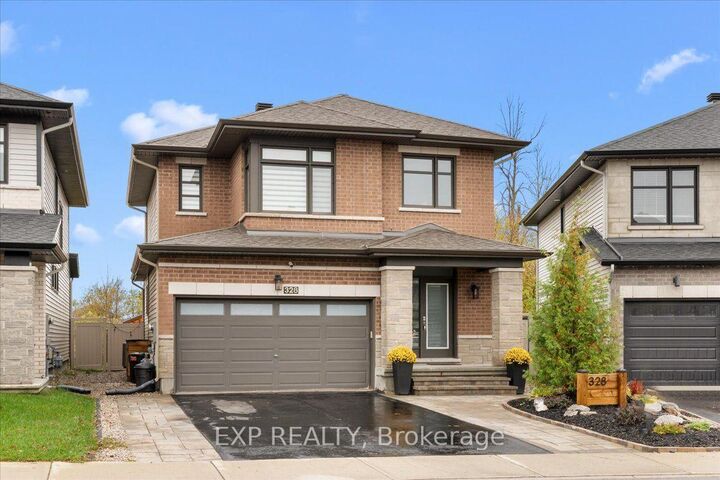
328 Serenade Crescent Blossom Park - Airport and Area, ON K1S 0B8
Active
$703,585 (USD)
OPEN HOUSE TIMES
-
OPENSun, Oct 182:00 pm - 4:00 pm

Description
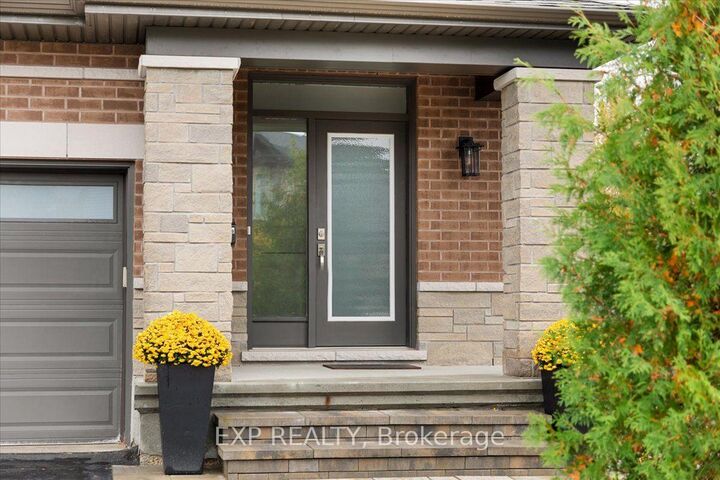
OUTDOOR LIVING AT ITS FINEST IN RIVERSIDE SOUTH! Welcome to 328 Serenade Crescent, a beautifully upgraded 2018 Richcraft Cranbrook situated on a premium pie-shaped lot, offering 3+1 bedrooms, 3.5 bathrooms, 1,880 sq. ft. above grade, a finished lower level & double-car garage. Designed for comfort, style & effortless entertaining, this home offers exceptional indoor and outdoor living! Step inside to discover hardwood & ceramic flooring, quartz countertops, custom window coverings throughout, central vacuum, HRV & built-in surround sound. The finished lower level, refreshed in 2026, provides additional living space, OR a 4th bedroom for added versatility. THE BACKYARD IS A SHOWSTOPPER! Enjoy your own private outdoor retreat, thoughtfully designed with a spacious composite deck featuring a privacy wall & railing, a second deck, metal-roof gazebo & luxurious 2023 Arctic Spa hot tub. A powered storage shed adds convenience, while the interlock walkway & newly landscaped front yard enhance curb appeal. Additional highlights include a 6,200W generator with dedicated panel hookup, providing valuable backup power during outages. All appliances included! Ideally located just 1.5 km from Limebank O-Train Station, close to Riverside South Secondary School, École Jonathan-Pitre, parks, shopping & everyday amenities. A future City recreation complex is also planned along Earl Armstrong Road. With extensive upgrades, a premium lot & an incredible backyard already completed, this exceptional property offers the lifestyle you've been waiting for. MOVE IN, UNWIND & ENJOY! Full list of upgrades with years available.
MLS®:
X14079950
X14079950
Taxes
$6,606(2026)
$6,606(2026)
Type
Single-Family Home
Single-Family Home
Style
2-Storey
2-Storey
County
Ottawa
Ottawa
Community
2602 - Riverside South/Gloucester Glen
2602 - Riverside South/Gloucester Glen
Listed By
eXp Realty
Source
PropTX - IDX
Last checked Oct 16 2026 at 12:53 AM GMT+0000
PropTX - IDX
Last checked Oct 16 2026 at 12:53 AM GMT+0000
Bathroom Details
Interior Features
- None
Property Features
- Fireplace: Natural Gas
- Foundation: Concrete
Heating and Cooling
- Forced Air
- Central Air
Basement Information
- Finished
- Full
Pool Information
- None
Exterior Features
- Brick
- Vinyl Siding
- Roof: Asphalt Shingle
Utility Information
- Sewer: Sewer
- Fuel: Gas
- Energy: Energy Certificate: No
Garage
- Attached
Stories
- 2
Location
Disclaimer: Copyright 2026 Toronto IDX. All rights reserved. This information is deemed reliable, but not guaranteed. The information being provided is for consumers’ personal, non-commercial use and may not be used for any purpose other than to identify prospective properties consumers may be interested in purchasing. Data last updated 10/15/26 17:53

