3691 Albion Road 22 Blossom Park - Airport and Area, ON K1T 1P2
Listing Courtesy of: PropTX - IDX / Listed By: Re/Max Prime Properties

  3691 Albion Road 22 Blossom Park - Airport and Area, ON K1T 1P2

Active
$355,000 (CAD)

3
BED
2
BATH
1200-1399
SQFT

Description

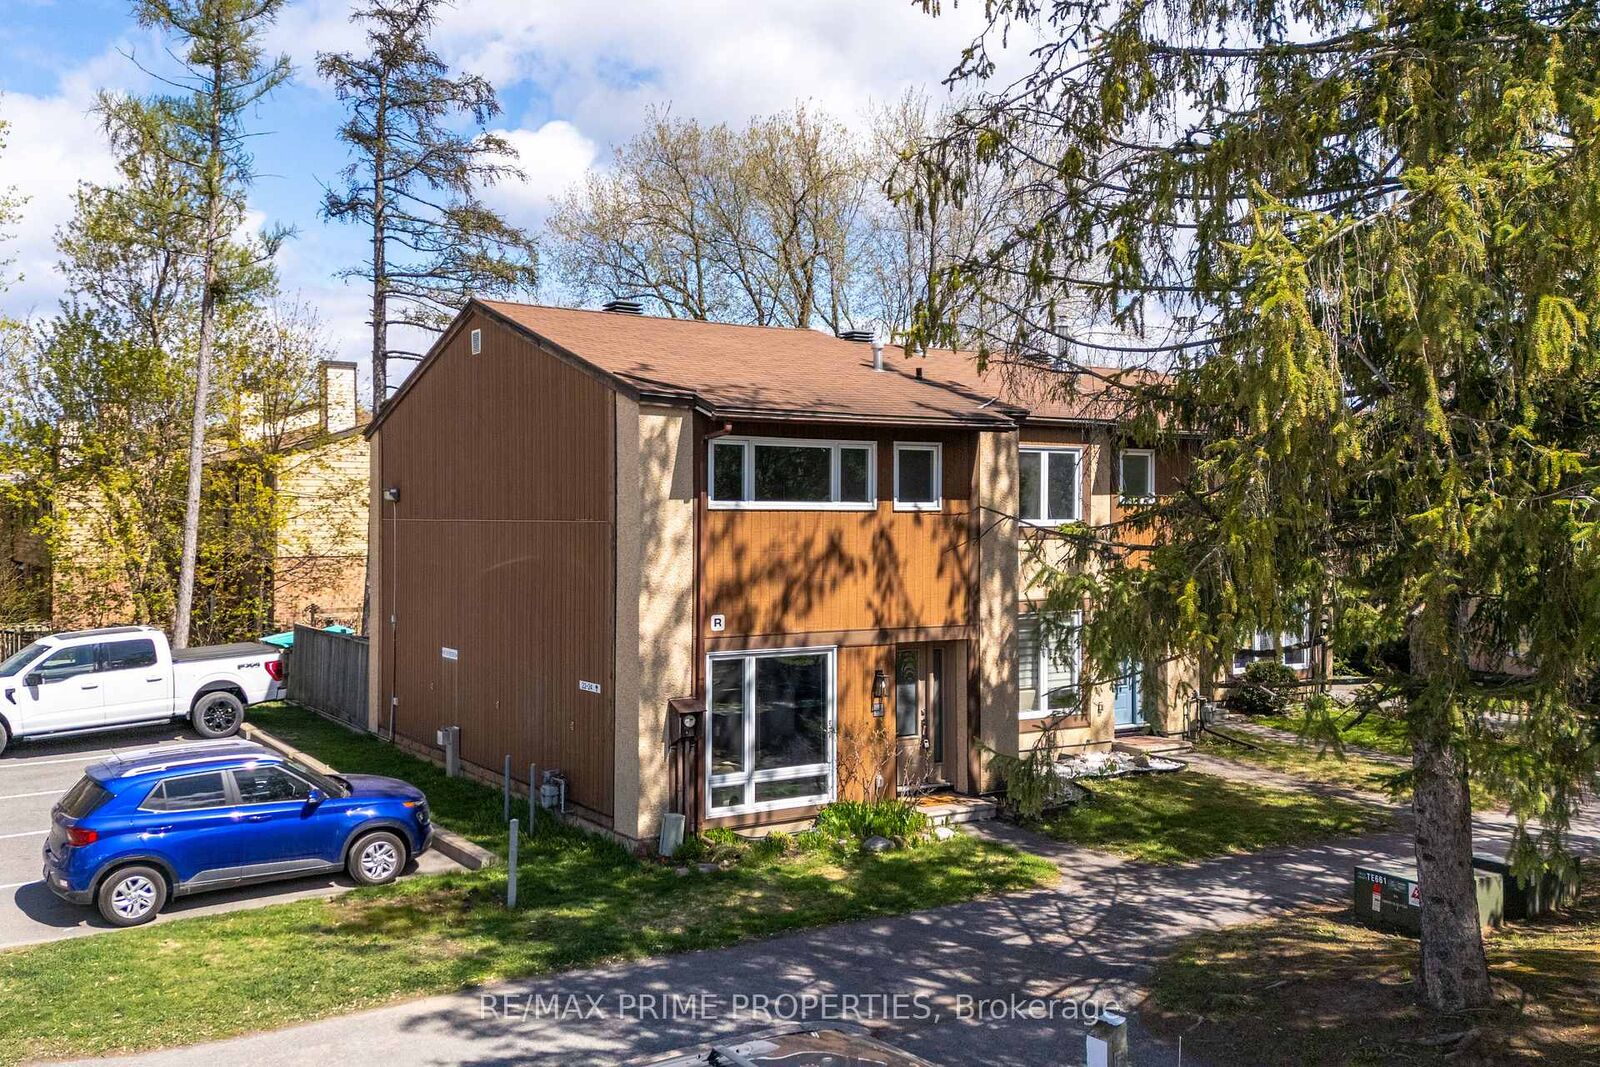
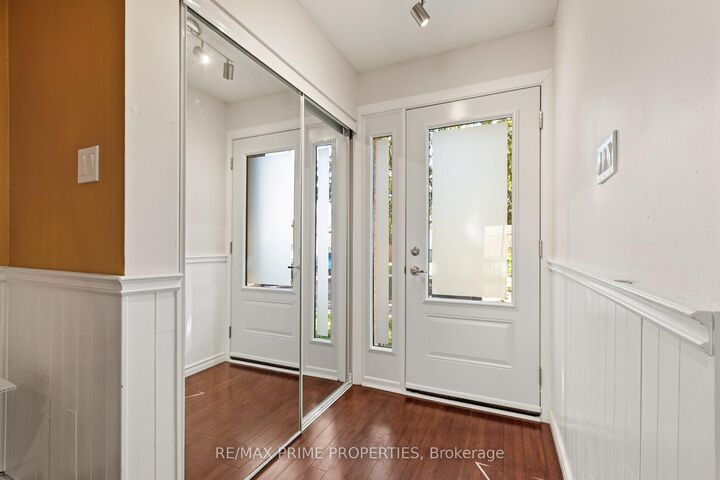
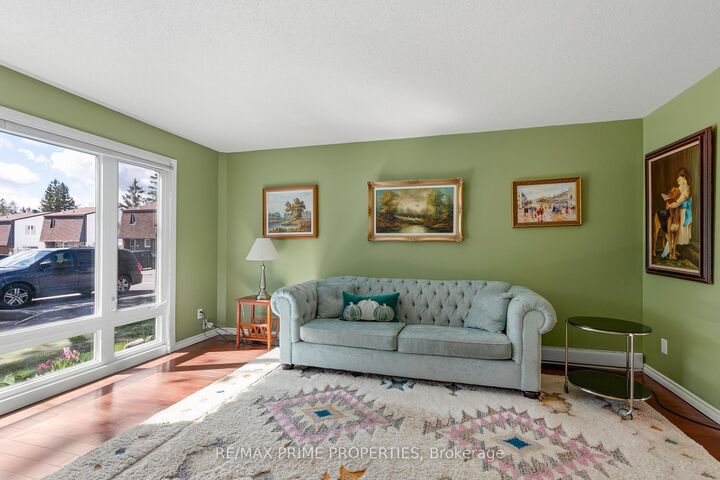
Step inside this inviting 3-bedroom condo townhome and you're welcomed into a bright, well-maintained main floor designed for comfortable everyday living. The space features updated flooring, and modern lighting throughout, with large windows that fill the home with natural light. The main floor offers a functional layout with a spacious family room and a kitchen that stands out with ample cabinetry, perfect countertops, and stainless steel appliances. From here, patio doors lead directly to a private deck, extending your living space outdoors to a well-kept, fenced backyard with a paved patio-perfect for relaxing or entertaining. Upstairs, the second level offers three well-proportioned bedrooms, each with generous natural light and a warm, inviting feel. A full bathroom serves the upper level. The lower level adds even more versatility, featuring a fully finished basement that expands your living space. This level includes a convenient powder room and is efficiently heated with natural gas, offering a practical and cost-effective alternative to electric heating found in similar units. Located as an end unit, this home enjoys added privacy and extra brightness throughout. Residents also benefit from access to a condominium pool and an assigned parking space (Q1) conveniently located beside the unit. A well-cared-for home that blends comfort, functionality, and a great community setting.

MLS®:
X13675394
Taxes
$2,832(2025)
Type
Condo
Style
2-Storey
County
Ottawa
Community
2607 - Sawmill Creek/Timbermill

Listed By

Re/Max Prime Properties
Source
PropTX - IDX
Last checked Aug 14 2026 at 6:13 PM GMT+0000
Bathroom Details
Interior Features
  • Other
Heating and Cooling
  • Baseboard
  • None
Basement Information
  • Finished
  • Full
Condo Information
  • Fees: $652
Exterior Features
  • Stucco (Plaster)
  • Wood
Utility Information
  • Fuel: Gas
  • Energy: Energy Certificate: No
Garage
  • None
Parking
  • Surface
Stories
  • 2
Location
   
Calculate drive times to this property
 
Powered by INRIX® Drive Time

Powered by Walk Score®
Disclaimer: Copyright 2026 Toronto IDX. All rights reserved. This information is deemed reliable, but not guaranteed. The information being provided is for consumers’ personal, non-commercial use and may not be used for any purpose other than to identify prospective properties consumers may be interested in purchasing. Data last updated 8/14/26 11:13

