402 Jewelwing Private Blossom Park - Airport and Area, ON K1X 0M7
Listing Courtesy of: PropTX - IDX / Listed By: Re/Max Hallmark Realty Group

  402 Jewelwing Private Blossom Park - Airport and Area, ON K1X 0M7

Active
$495,000 (CAD)

2
BED
2
BATH
1100-1500
SQFT

Description

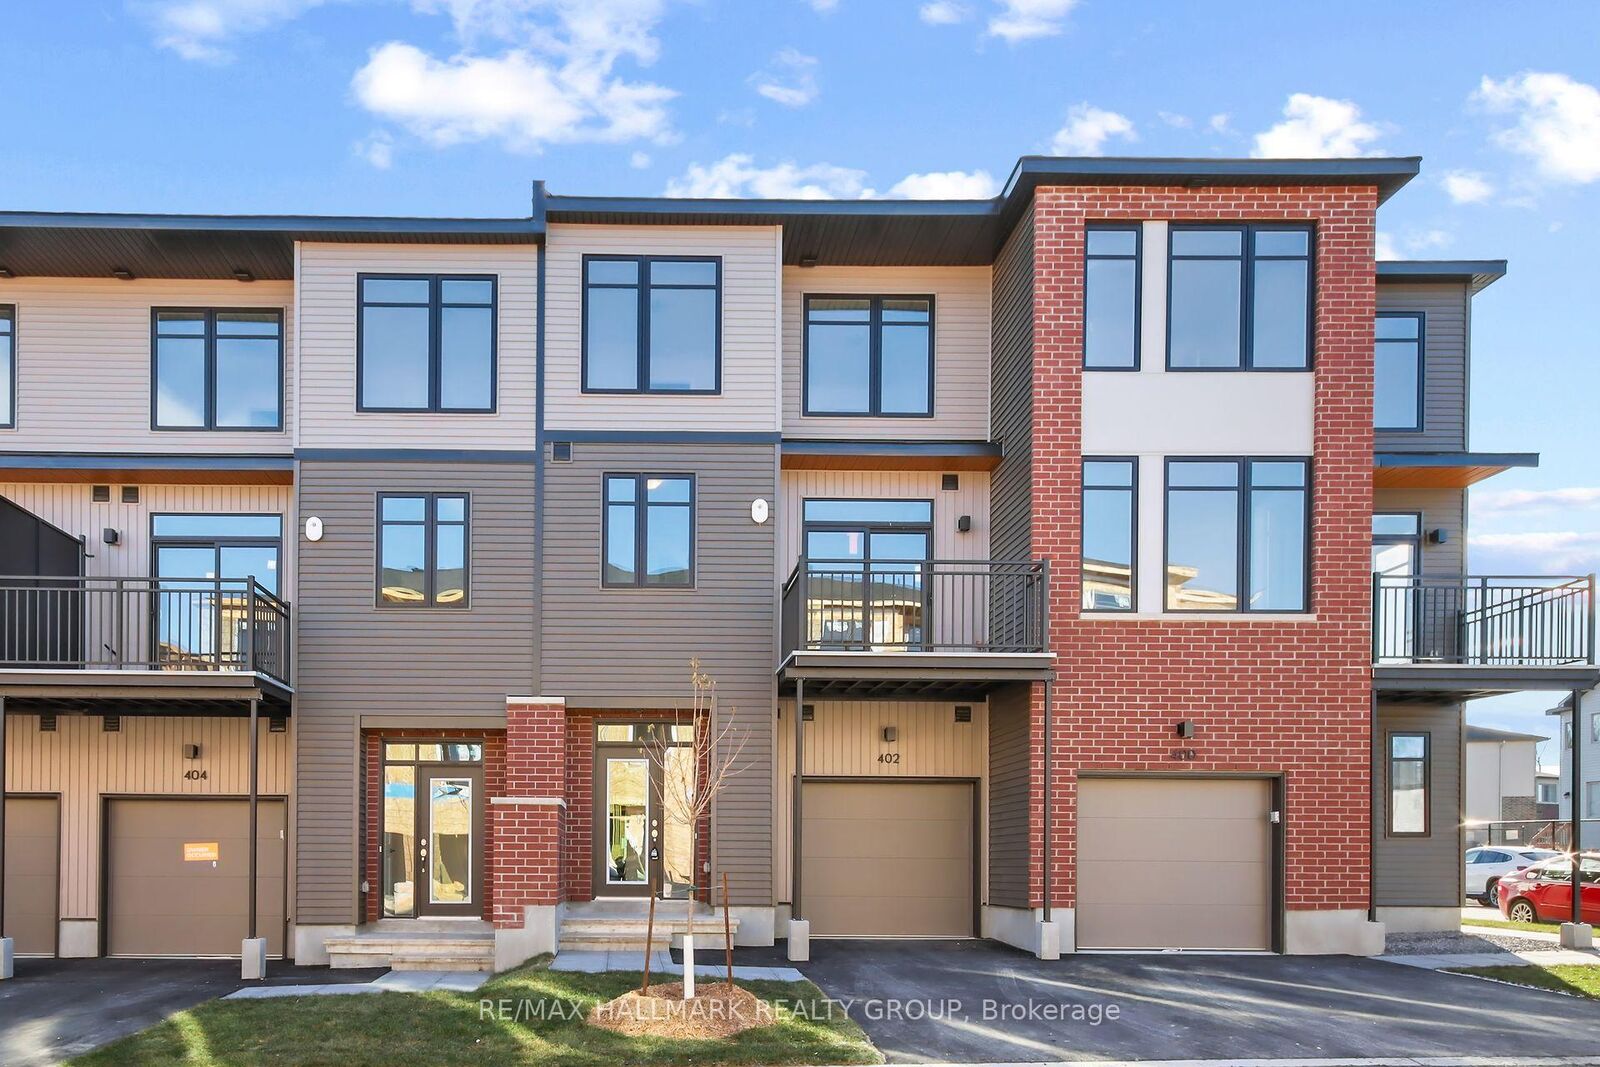
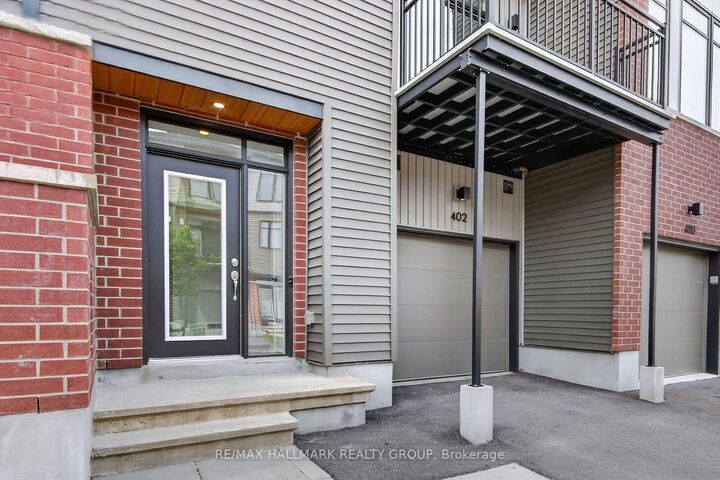
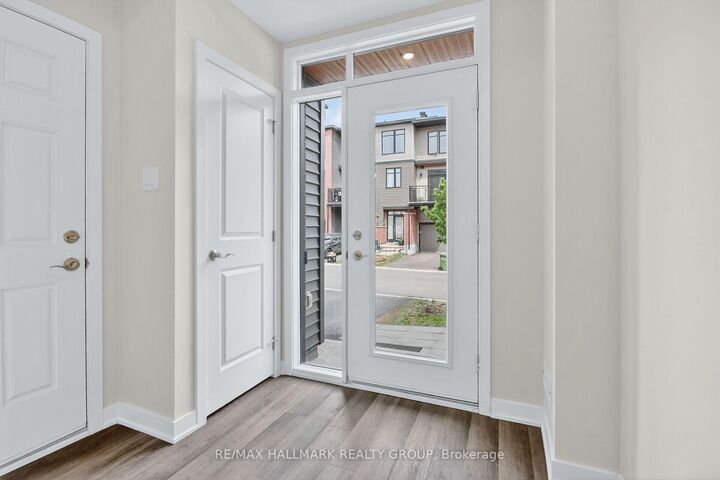
Modern Living Made Easy at 402 Jewelwing Private. This beautifully designed modern townhome in the Pathways community by eQ Homes. Offering stylish finishes, exceptional functionality, and low-maintenance living, this home is perfect for first-time buyers, professionals, downsizers, or investors. The bright open-concept second level is designed for comfortable everyday living & effortless entertaining. Featuring impressive 9-foot ceilings, oversized windows, and abundant natural light, the spacious living/dining area flow seamlessly into the contemporary kitchen, complete with quartz countertops, a classic white backsplash, ample cabinetry & a convenient breakfast bar. Step through the patio doors to your private 10' x 8' balcony-the perfect place to unwind after a busy day. The upper level offers a spacious primary bedroom with a generous walk-in closet, a well-sized 2nd bedroom ideal for family, guests, or a home office & a full bathroom. The main level welcomes you with a bright foyer, convenient laundry area, storage space & inside access from the attached garage. An ENERGY STAR certified furnace adds year-round comfort & energy efficiency. Ideally located close to parks, schools, public transit, shopping, restaurants, recreation & everyday amenities, you'll also enjoy quick access to golf courses, the Rideau Carleton Raceway, & the Ottawa International Airport. A move-in-ready home that perfectly blends modern style, comfort, convenience, and value. Some photos have been virtually staged.

MLS®:
X13526580
Taxes
$3,447(2026)
Type
Townhouse
Style
3-Storey
County
Ottawa
Community
2605 - Blossom Park/Kemp Park/Findlay Creek

Listed By

Re/Max Hallmark Realty Group
Source
PropTX - IDX
Last checked Jul 6 2026 at 5:41 PM GMT+0000
Bathroom Details
Interior Features
  • Auto Garage Door Remote
Property Features
  • Foundation: Poured Concrete
Heating and Cooling
  • Forced Air
  • Central Air
Pool Information
  • None
Exterior Features
  • Brick
  • Other
  • Roof: Unknown
Utility Information
  • Sewer: Sewer
  • Fuel: Gas
  • Energy: Energy Certificate: No
Garage
  • Attached
Parking
  • Inside Entry
  • Lane
Stories
  • 3
Location
   
Calculate drive times to this property
 
Powered by INRIX® Drive Time

Powered by Walk Score®
Disclaimer: Copyright 2026 Toronto IDX. All rights reserved. This information is deemed reliable, but not guaranteed. The information being provided is for consumers’ personal, non-commercial use and may not be used for any purpose other than to identify prospective properties consumers may be interested in purchasing. Data last updated 7/6/26 10:41

