5B Kemp Drive Blossom Park - Airport and Area, ON K1T 3W9
Listing Courtesy of: PropTX - IDX / Listed By: Re/Max Hallmark Realty Group

  5B Kemp Drive Blossom Park - Airport and Area, ON K1T 3W9

Active
$3,522 (USD)
4
BED
3
BATH
3000-3500
SQFT

Description

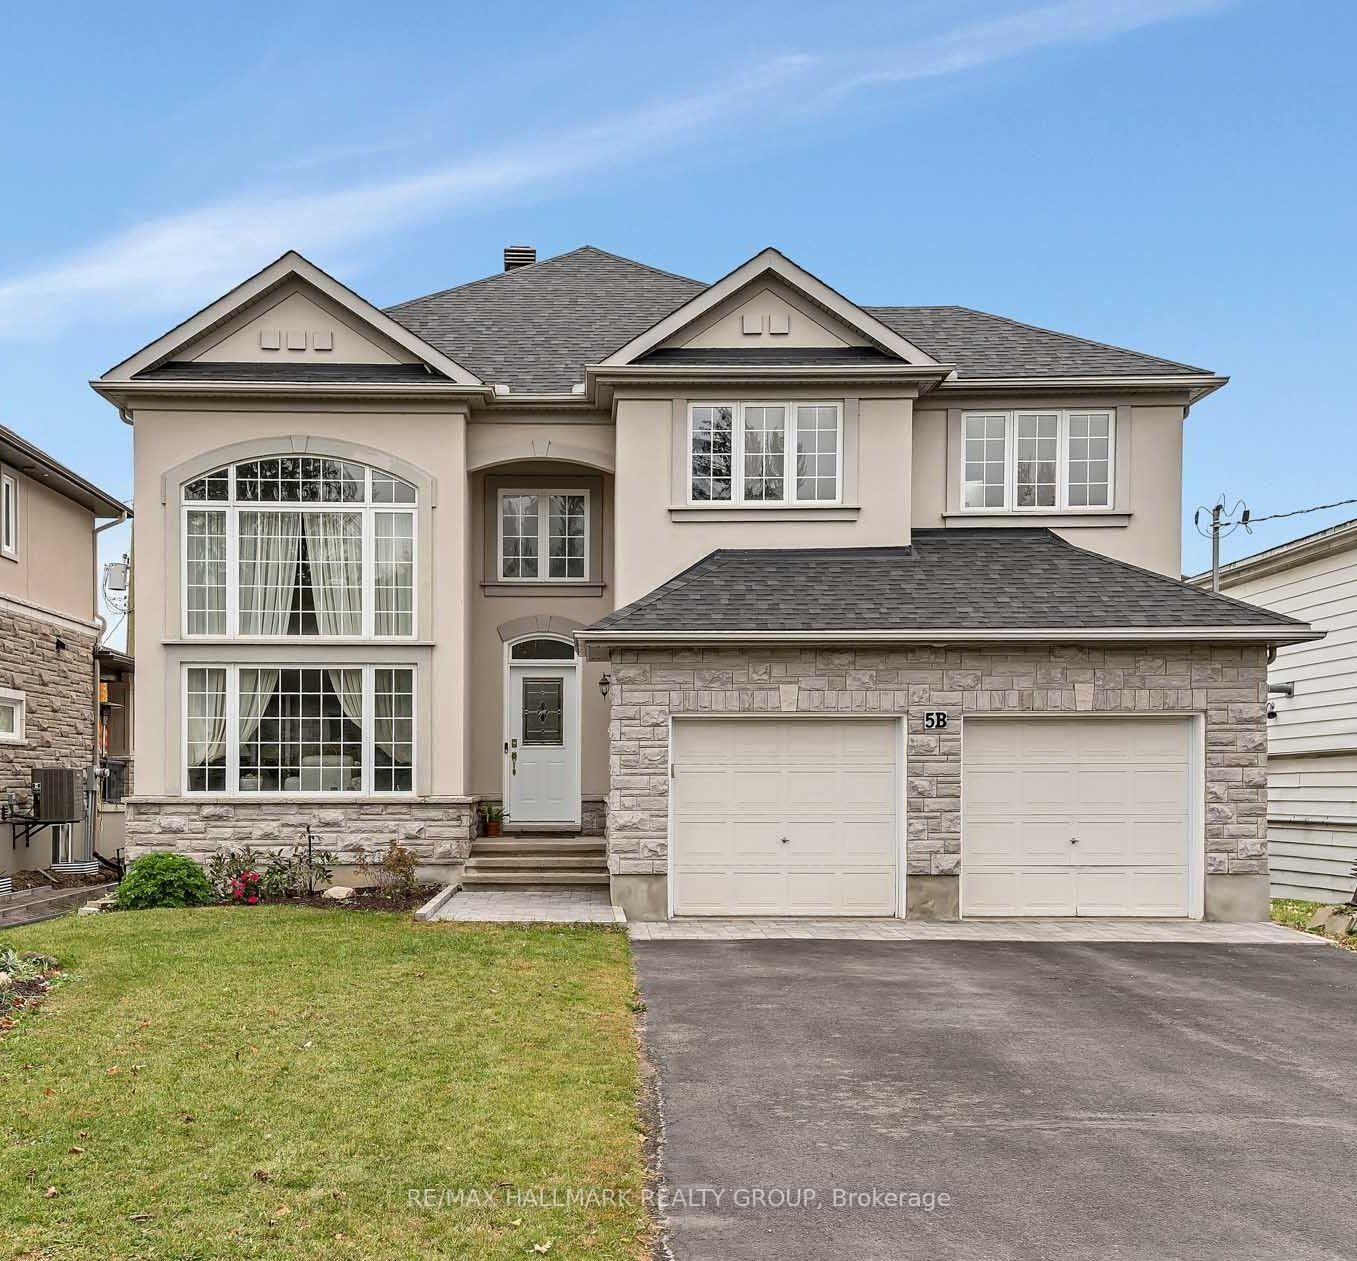
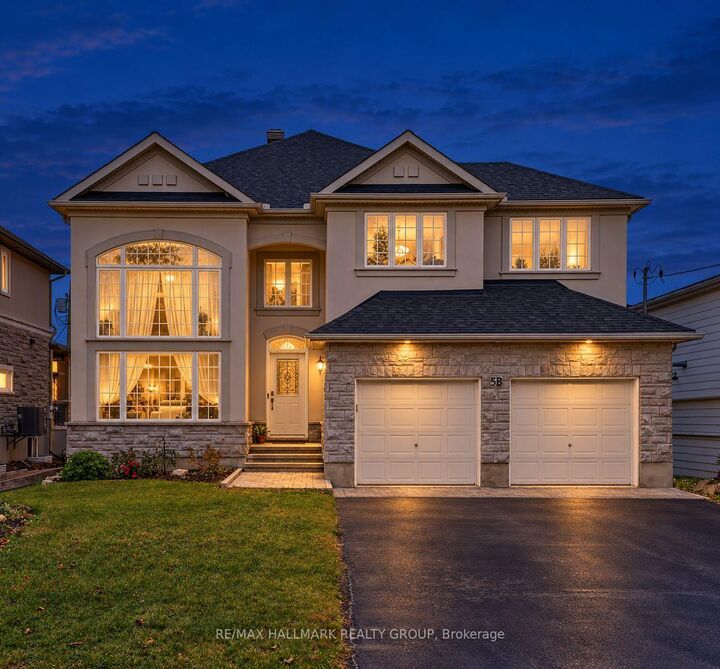
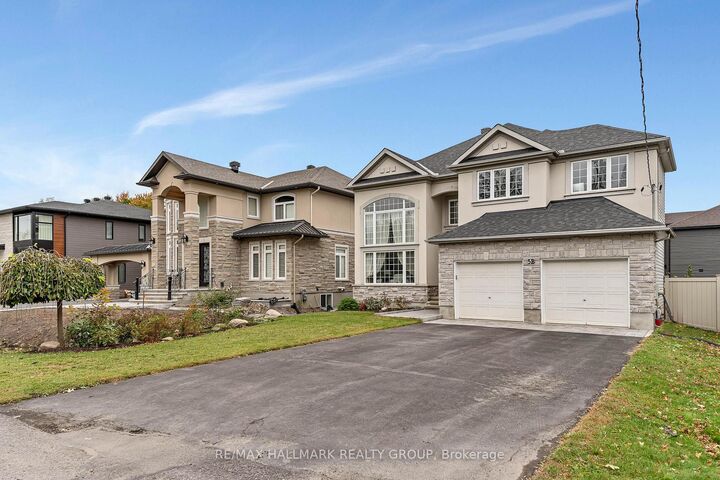
Discover the space, flexibility, and lifestyle you've been looking for in this impressive Cardel built executive home in desirable Kemp Park. Designed for family living, this four bedroom residence offers generous living space, a main floor office, modern updates, and room to grow in a well established community. The bright main floor features soaring ceilings, hardwood flooring in the formal living and dining rooms, quality laminate throughout the principal living areas, and a spacious family room with a cozy gas fireplace. The open concept kitchen and eating area provide an ideal setting for family life and entertaining, with direct access to the fully fenced backyard. Recent August 2026 updates allow buyers to move in and enjoy. The kitchen features brand new quartz countertops, the primary five piece ensuite has new quartz counters, and the second full bathroom upstairs has been tastefully refreshed. Upstairs, the spacious primary retreat offers a walk in closet, deep soaker tub, and separate shower. Three additional bedrooms provide plenty of space for family, guests, or a home office. The framed and insulated lower level, complete with bathroom rough ins. Outside, enjoy a fully fenced backyard with newly completed professional landscaping extending from the front curb to the rear grounds, perfect for relaxing and entertaining. For added peace of mind, features include a recently replaced roof, owned furnace, A/C and hot water tank, gas BBQ hookup, and exterior generator connection. Ideally located near Greenbelt trails, parks, schools, shopping, and Ottawa International Airport, this updated home offers the space and flexibility to meet your family's needs.today.

MLS®:
X14080714
Type
Rental
Style
2-Storey
County
Ottawa
Community
2605 - Blossom Park/Kemp Park/Findlay Creek

Listed By

Re/Max Hallmark Realty Group
Source
PropTX - IDX
Last checked Oct 16 2026 at 12:22 AM GMT+0000
Bathroom Details
Interior Features
  • Central Vacuum
  • Auto Garage Door Remote
  • Water Heater Owned
Property Features
  • Fireplace: Natural Gas
  • Fireplace: Family Room
  • Foundation: Concrete
Heating and Cooling
  • Forced Air
  • Central Air
Basement Information
  • Unfinished
Pool Information
  • None
Exterior Features
  • Stone
  • Stucco (Plaster)
  • Roof: Asphalt Shingle
Utility Information
  • Sewer: Sewer
  • Fuel: Gas
  • Energy: Energy Certificate: No
Garage
  • Attached
Parking
  • Inside Entry
Stories
  • 2
Location
   
Calculate drive times to this property
 
Powered by INRIX® Drive Time

Powered by Walk Score®
Disclaimer: Copyright 2026 Toronto IDX. All rights reserved. This information is deemed reliable, but not guaranteed. The information being provided is for consumers’ personal, non-commercial use and may not be used for any purpose other than to identify prospective properties consumers may be interested in purchasing. Data last updated 10/15/26 17:22

