113 Landry Lane Blue Mountains, ON N0H 2P0
Listing Courtesy of: PropTX - IDX / Listed By: Cv Real Estate

  113 Landry Lane Blue Mountains, ON N0H 2P0

Active
$3,883 (USD)
6
BED
4
BATH
2500-3000
SQFT

Description

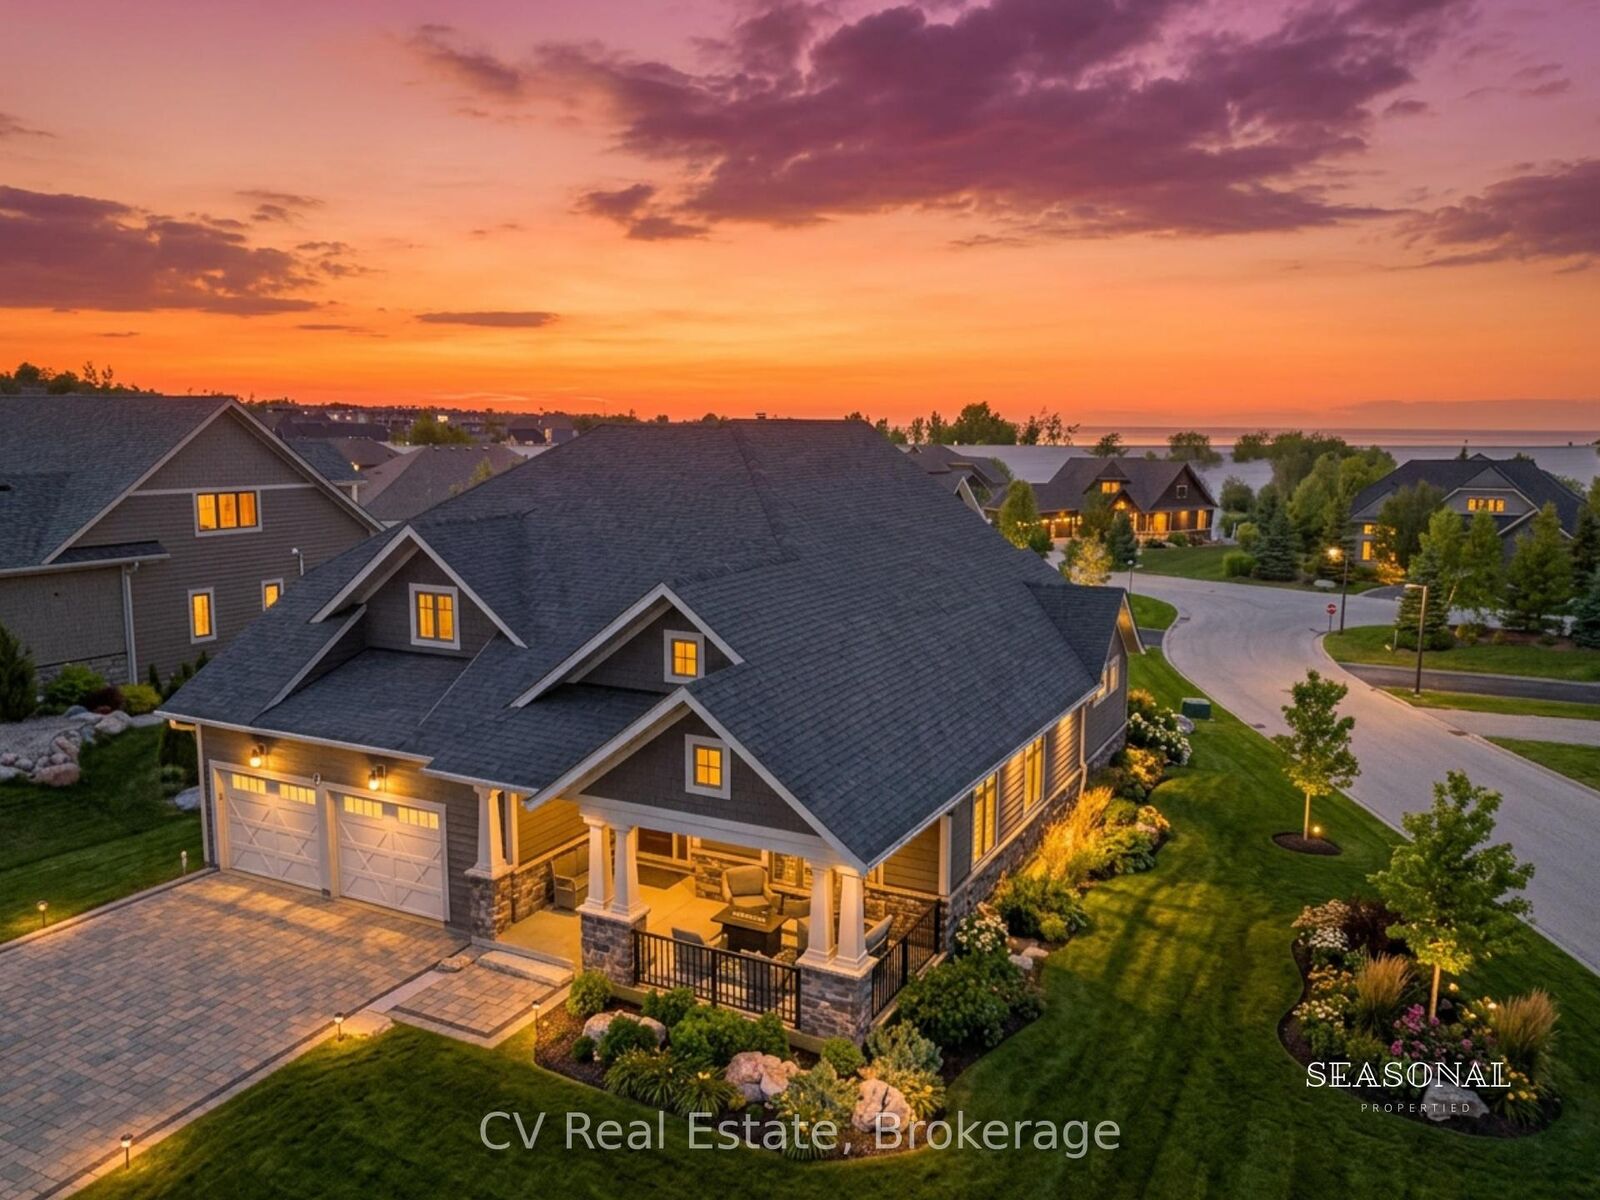
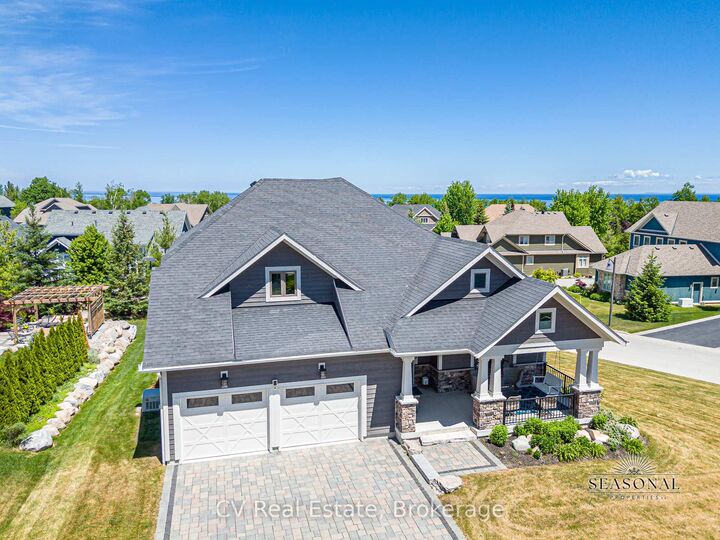
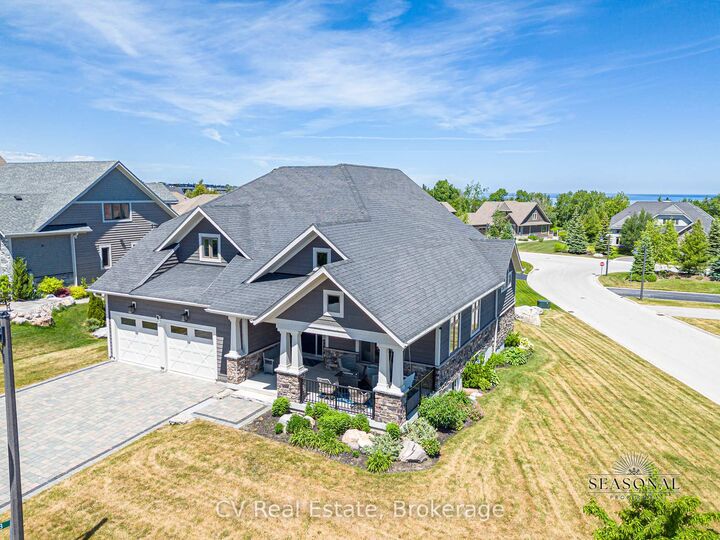
SEASONAL PROPERTY FURNISHED AVAILABLE YEAR ROUND. Welcome to 113 Landry Lane, a beautifully finished custom home in the prestigious Lora Bay community of Thornbury. Ideally located between Georgian Bay and the Blue Mountains, this exceptional home offers the perfect setting for an extended seasonal escape. The bright open-concept main floor features a spacious living and dining area, anchored by a gourmet kitchen with an oversized island, bar fridge, double wall ovens, built-in microwave, and abundant storage. A flexible office or additional bedroom, main-floor laundry, and walkout to a composite deck with a gas BBQ hookup add everyday convenience. The main-floor primary suite includes a walk-in closet and a luxurious 5-piece ensuite. Upstairs offers a cozy loft, two spacious bedrooms, and a shared 5-piece bath. The fully finished lower level features a large recreation room, two additional bedrooms, and another full bathroom-ideal for families and extended stays. Additional highlights include a Tesla charger, epoxy garage floor, built-in garage vacuum system, slat wall storage, and low-maintenance composite decking. Enjoy access to Lora Bay's private Georgian Bay beach, golf club, fitness facilities, scenic trails, and vibrant community amenities. Just minutes from Thornbury's shops, restaurants, marina, and the area's premier ski clubs, including Georgian Peaks, Craigleith, Alpine, and Blue Mountain Resort. Available for monthly and extended seasonal rentals, with preference for six-month summer/fall or winter/spring stays. Bi-weekly professional cleaning is included. Utilities/snow removal extra.

MLS®:
X13539250
Lot Size
0.29 acres
Type
Rental
Style
Bungaloft
County
Grey County
Community
Blue Mountains

Listed By

Cv Real Estate
Source
PropTX - IDX
Last checked Jul 8 2026 at 9:25 PM GMT+0000
Bathroom Details
Interior Features
  • Central Vacuum
  • Built-In Oven
  • Bar Fridge
  • Sump Pump
  • Auto Garage Door Remote
  • On Demand Water Heater
  • Water Heater Owned
  • Countertop Range
  • Primary Bedroom - Main Floor
  • Generator - Full
  • Generator - Partial
Property Features
  • Fireplace: Natural Gas
  • Foundation: Poured Concrete
Heating and Cooling
  • Forced Air
  • Central Air
Basement Information
  • Finished
  • Full
Pool Information
  • None
Exterior Features
  • Stone
  • Wood
  • Roof: Asphalt Shingle
Utility Information
  • Sewer: Sewer
  • Fuel: Gas
  • Energy: Energy Certificate: No
Garage
  • Attached
Parking
  • Private Double
Location
   
Calculate drive times to this property
 
Powered by INRIX® Drive Time

Powered by Walk Score®
Disclaimer: Copyright 2026 Toronto IDX. All rights reserved. This information is deemed reliable, but not guaranteed. The information being provided is for consumers’ personal, non-commercial use and may not be used for any purpose other than to identify prospective properties consumers may be interested in purchasing. Data last updated 7/8/26 14:25

