118 Timber Lane Blue Mountains, ON N0H 2P0
Listing Courtesy of: PropTX - IDX / Listed By: Royal Lepage Signature Realty

  118 Timber Lane Blue Mountains, ON N0H 2P0

Active
$2,050,000 (CAD)
5
BED
5
BATH
3500-5000
SQFT

Description

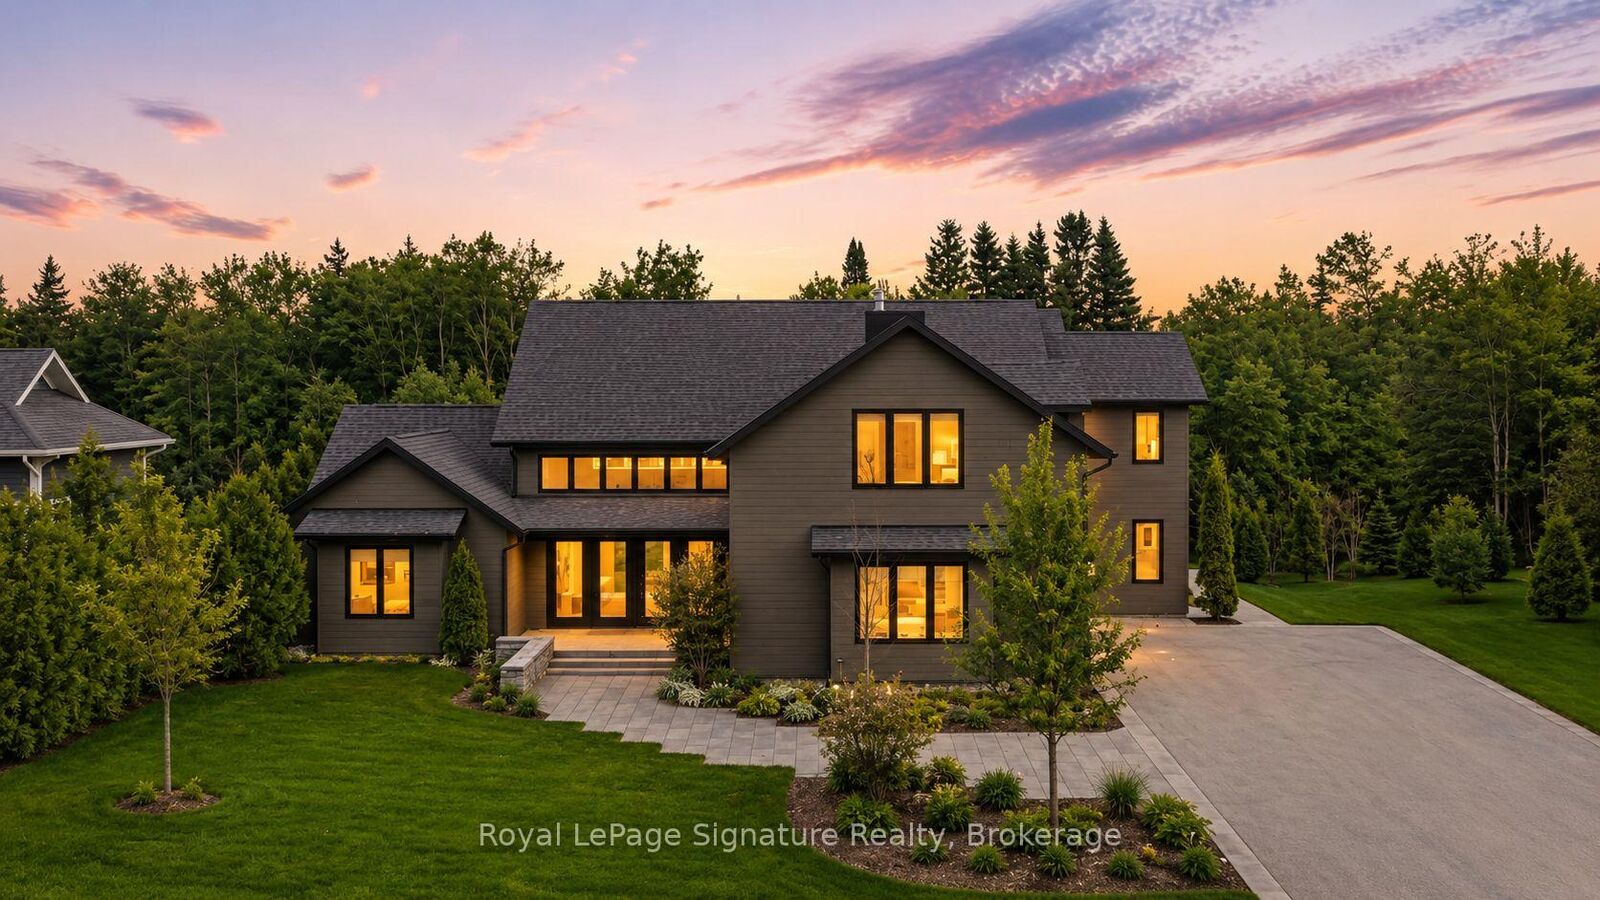
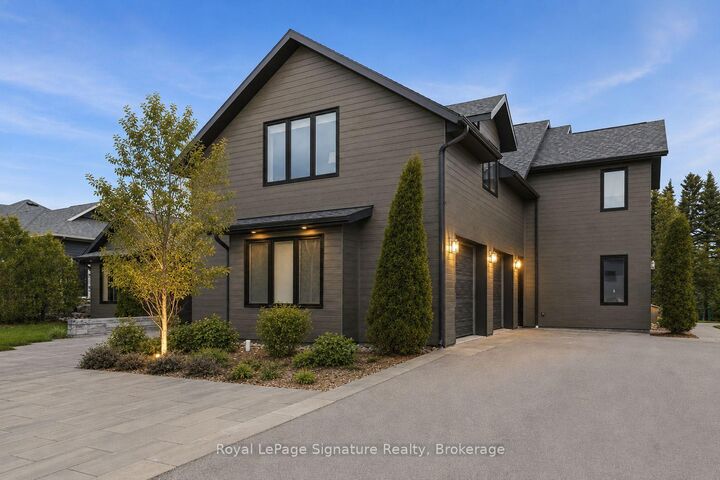
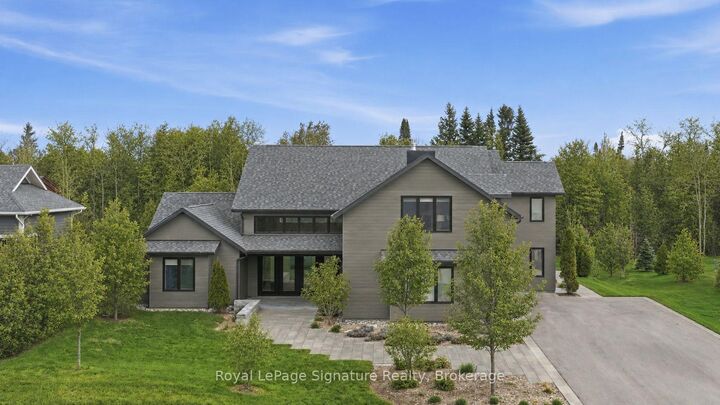
Client RemarksExperience elevated coastal-inspired living in this exceptional custom-built slab-on-grade, ICF construction home offering over 4,200 sq. ft. of thoughtfully designed space with a full accessory apartment. Blending modern elegance with low-maintenance comfort, this home showcases oversized designer tile, radiant in-floor heating throughout, and a seamless open-concept layout ideal for both everyday living and entertaining. At the heart of the home is a stunning chef's kitchen featuring premium appliances, an oversized island, custom cabinetry, and sophisticated finishes that anchor the expansive main living area. The inviting living room is warmed by a gas fireplace and flooded with natural light, creating the perfect gathering space.The main-floor primary retreat offers true luxury with a spacious dressing room and spa-inspired 5-piece ensuite complete with a curbless glass shower and refined finishes. Upstairs a striking glass-enclosed office overlooks the main floor, delivering architectural interest and an inspiring work-from-home setting, you'll find two additional generously sized bedrooms and flexible living space ideal for family or guests. Set on a large lot with coastal vibes and curated low-maintenance landscaping, this property offers the perfect balance of style, function, and effortless modern living. The fully self-contained accessory apartment provides excellent flexibility for multigenerational living, guests, or income potential.

MLS®:
X13879970
Taxes
$9,552(2025)
Lot Size
0.51 acres
Type
Single-Family Home
Style
2-Storey
County
Grey County
Community
Blue Mountains

Listed By

Royal Lepage Signature Realty
Source
PropTX - IDX
Last checked Oct 9 2026 at 6:49 PM GMT+0000
Bathroom Details
Interior Features
  • Water Heater
  • Auto Garage Door Remote
  • Accessory Apartment
  • Primary Bedroom - Main Floor
Property Features
  • Fireplace: Living Room
  • Fireplace: Family Room
  • Foundation: Slab
Heating and Cooling
  • Radiant
  • Wall Unit(s)
Pool Information
  • None
Exterior Features
  • Metal/Steel Siding
  • Roof: Asphalt Shingle
Utility Information
  • Sewer: Sewer
  • Fuel: Other
  • Energy: Energy Certificate: No
Garage
  • Attached
Parking
  • Private Double
Stories
  • 2
Location
   
Calculate drive times to this property
 
Powered by INRIX® Drive Time

Powered by Walk Score®
Disclaimer: Copyright 2026 Toronto IDX. All rights reserved. This information is deemed reliable, but not guaranteed. The information being provided is for consumers’ personal, non-commercial use and may not be used for any purpose other than to identify prospective properties consumers may be interested in purchasing. Data last updated 10/9/26 11:49

