12 Beckwith Lane 303 Blue Mountains, ON L9Y 0A4
Listing Courtesy of: PropTX - IDX / Listed By: Bosley Real Estate Ltd.

  12 Beckwith Lane 303 Blue Mountains, ON L9Y 0A4

Active
$380,322 (USD)
3
BED
2
BATH
1000-1199
SQFT

Description

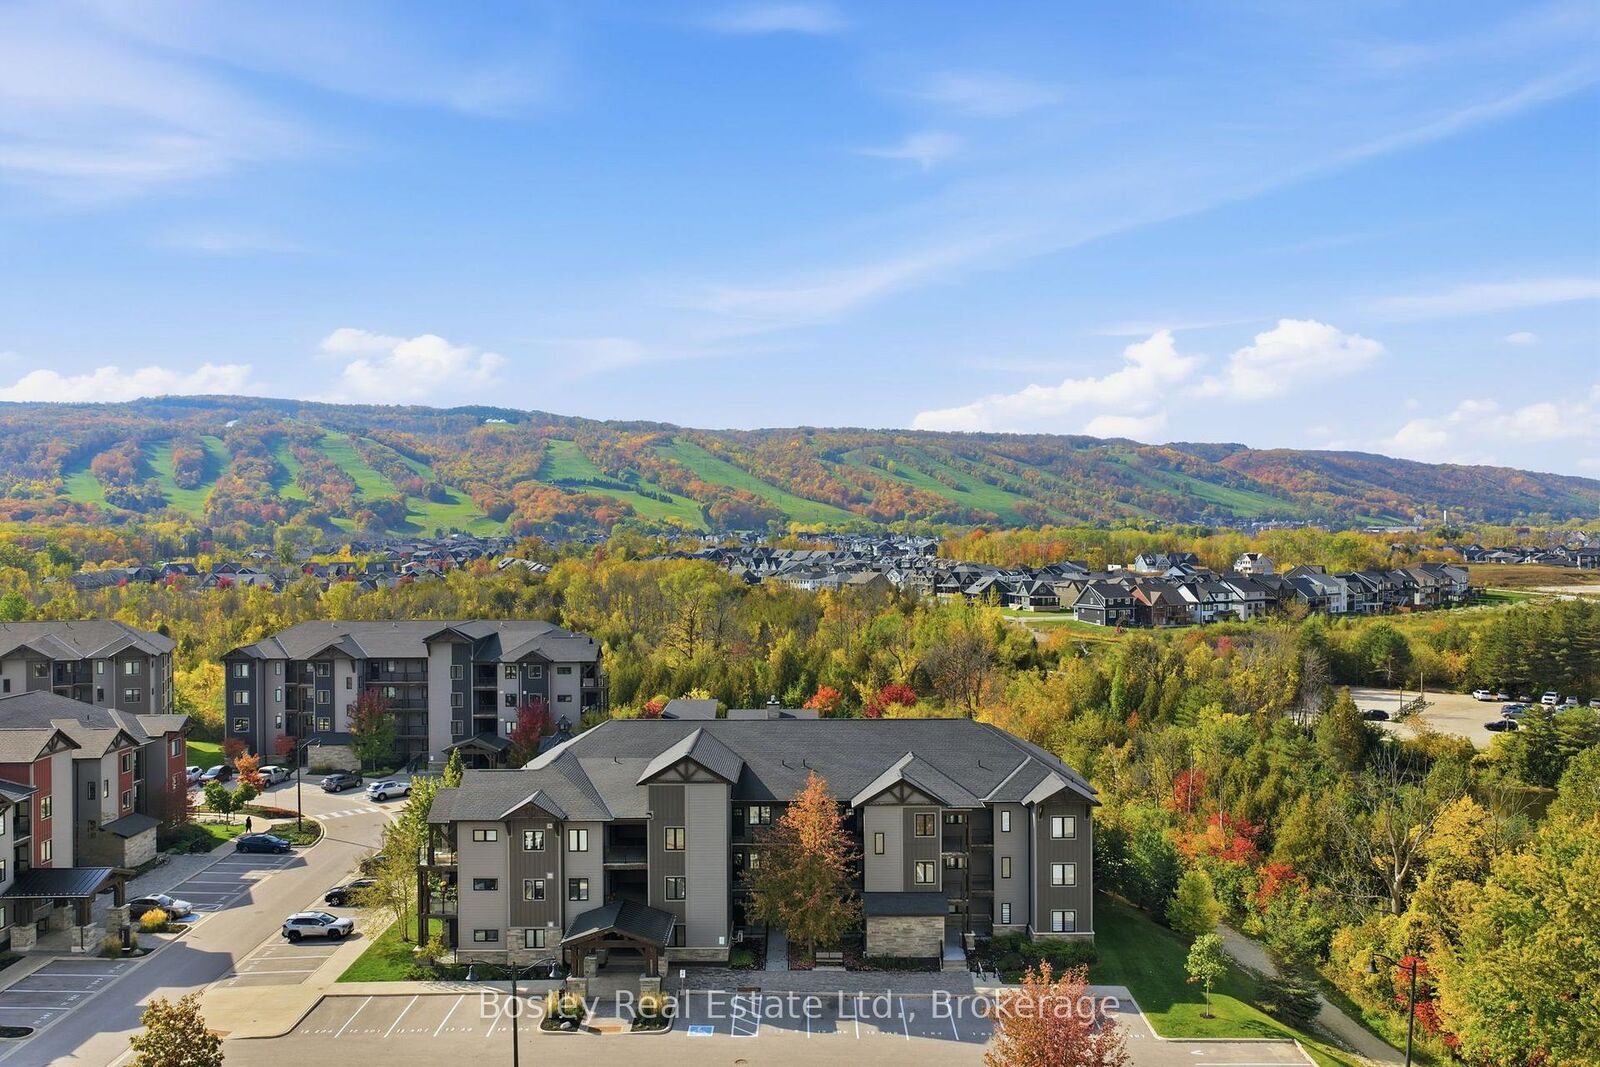
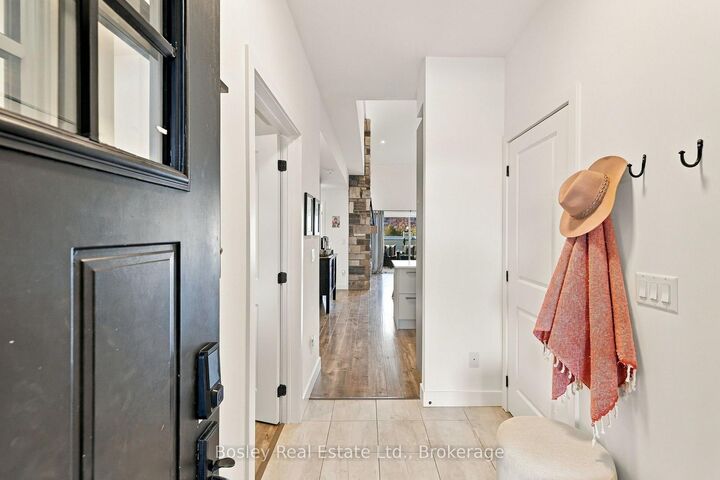
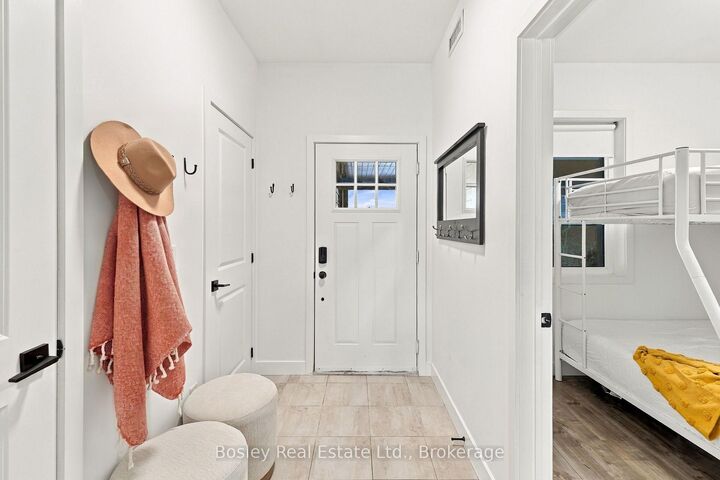
Stunning 3-Bedroom, 2-Bathroom Loft with Direct Mountain Views! Enjoy the best of four-season living in this beautiful upper-level loft at Mountain House! Featuring 3 bedrooms and 2 bathrooms, this inviting retreat offers the perfect blend of comfort, style, and resort-inspired living. One of the standout features is the spacious upper-level loft, offering a true primary suite with plenty of room for a king-sized bed and its own closet, creating a comfortable and private retreat. The living area features a cozy gas fireplace, while the private balcony with gas line, offers direct views of Blue Mountain, providing a beautiful backdrop throughout the seasons. Residents enjoy access to resort-style amenities, including a year-round pool, hot tub, fitness centre, and sauna, perfect for relaxing after a day outdoors. Ideally located just minutes from the ski hills and surrounded by endless recreational opportunities, Mountain House puts you close to everything that makes this area special. From skiing and snowboarding in the winter to hiking, biking, golf, and exploring Georgian Bay in the warmer months, there's something to enjoy in every season. Whether you're looking for a weekend escape, a four-season getaway, or a home base for enjoying the Blue Mountain lifestyle, this Mountain House loft offers the space, views, and amenities to make the most of it all!

MLS®:
X14083090
Taxes
$2,756(2025)
Type
Condo
Style
Loft
County
Grey County
Community
Blue Mountains

Listed By

Bosley Real Estate Ltd.
Source
PropTX - IDX
Last checked Oct 16 2026 at 12:22 AM GMT+0000
Bathroom Details
Interior Features
  • Storage
Property Features
  • Fireplace: Natural Gas
Heating and Cooling
  • Forced Air
  • Central Air
Condo Information
  • Fees: $595
Exterior Features
  • Brick
  • Board & Batten
  • Roof: Shingles
Utility Information
  • Fuel: Gas
  • Energy: Energy Certificate: No
Garage
  • None
Location
   
Calculate drive times to this property
 
Powered by INRIX® Drive Time

Powered by Walk Score®
Disclaimer: Copyright 2026 Toronto IDX. All rights reserved. This information is deemed reliable, but not guaranteed. The information being provided is for consumers’ personal, non-commercial use and may not be used for any purpose other than to identify prospective properties consumers may be interested in purchasing. Data last updated 10/15/26 17:22

