168 Chestnut Street Blue Mountains, ON L9Y 5T5
Listing Courtesy of: PropTX - IDX / Listed By: Bosley Real Estate Ltd.

  168 Chestnut Street Blue Mountains, ON L9Y 5T5

Active
$15,765 (USD)
3
BED
3
BATH
1100-1500
SQFT

Description

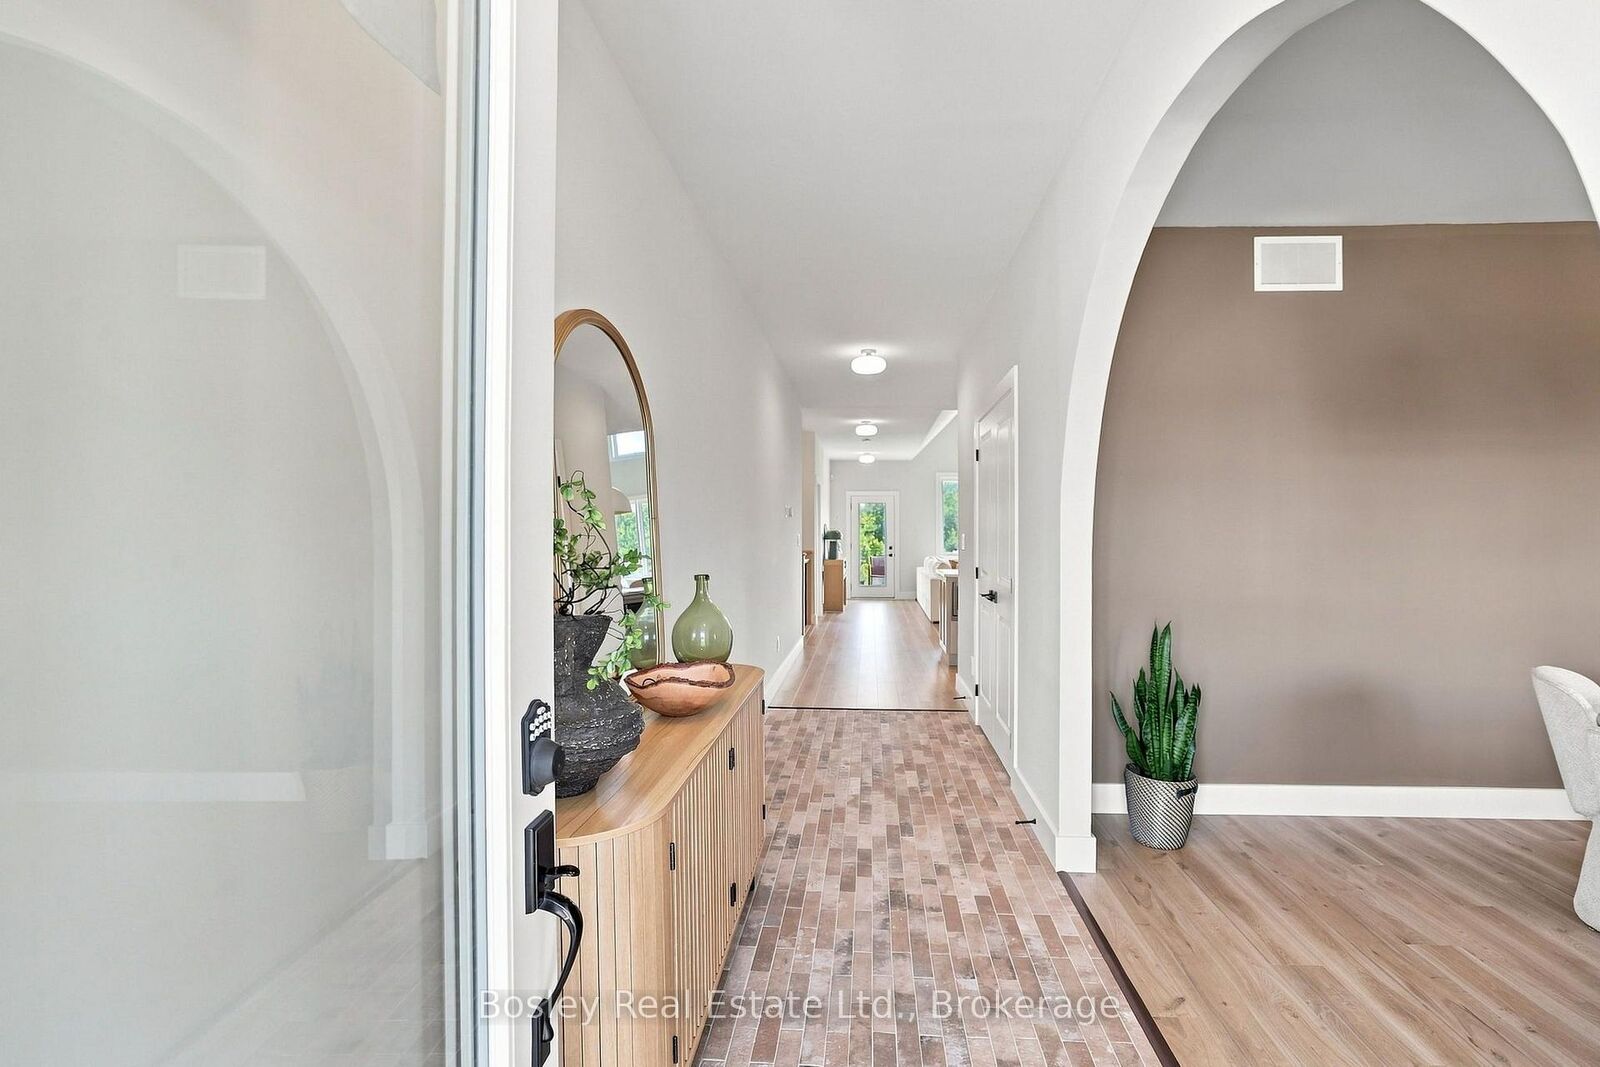
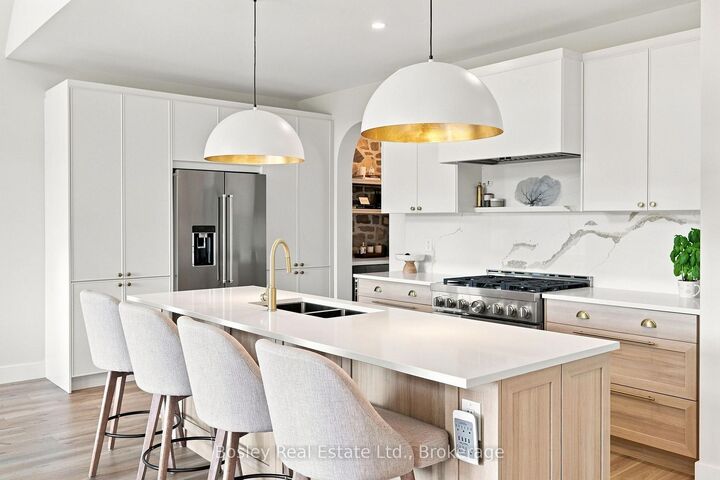
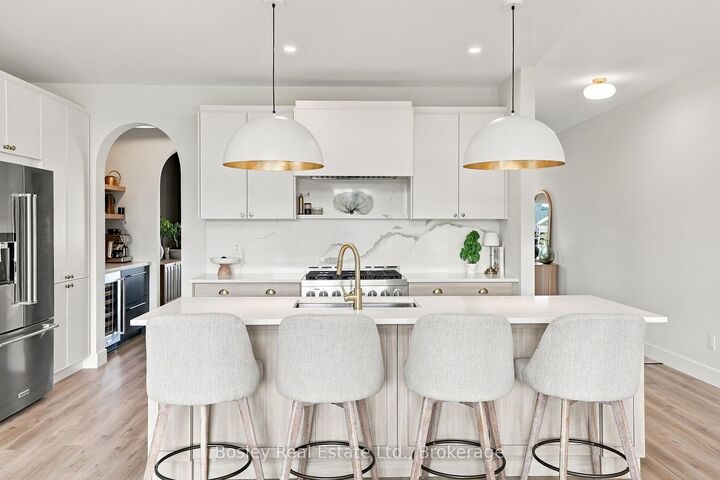
**SKI SEASON LEASE AVAILABLE DECEMBER 30 - MARCH 29** The ultimate place to unwind in Windfall for the ski season. This beautifully appointed home offers the perfect blend of elevated comfort, effortless entertaining, and cozy après-ski living, just minutes from Blue Mountain. The heart of the home is the impressive oversized island, complemented by high-end appliances including a 6-burner gas range, making everything from morning breakfasts to après-ski dinners effortless. A dedicated coffee bar and wine bar set the stage for relaxed mornings and après-ski entertaining, while the dining room provides the perfect space to gather with friends and family.Downstairs, the entertaining continues with a spacious recreation area featuring another large sectional and fireplace-the perfect spot to curl up for a movie or settle in after a full day on the slopes. A private sauna adds another layer of relaxation, perfect for warming up after a day outside. And when you're ready to head out, enjoy all that Windfall has to offer. Residents have access to The Shed, Windfall's incredible amenity centre, featuring a heated pool, hot tub, sauna, fitness facilities, lounge spaces and more. Spend the day skiing at Blue Mountain, then come home to the hot tub, sauna and cozy comforts of your own Windfall retreat. With its elevated finishes, generous living spaces, private sauna and access to some of the area's best resort-style amenities, this is the ultimate home base for the ski season.

MLS®:
X13671506
Type
Rental
Style
Bungalow
County
Grey County
Community
Blue Mountains

Listed By

Bosley Real Estate Ltd.
Source
PropTX - IDX
Last checked Aug 14 2026 at 5:05 AM GMT+0000
Bathroom Details
Interior Features
  • Primary Bedroom - Main Floor
Property Features
  • Fireplace: Natural Gas
  • Foundation: Poured Concrete
Heating and Cooling
  • Forced Air
  • Central Air
Basement Information
  • Finished
  • Full
Pool Information
  • None
Exterior Features
  • Stone
  • Board & Batten
  • Roof: Asphalt Shingle
Utility Information
  • Sewer: Sewer
  • Fuel: Gas
  • Energy: Energy Certificate: No
Garage
  • None
Parking
  • Private
Stories
  • 1
Location
   
Calculate drive times to this property
 
Powered by INRIX® Drive Time

Powered by Walk Score®
Disclaimer: Copyright 2026 Toronto IDX. All rights reserved. This information is deemed reliable, but not guaranteed. The information being provided is for consumers’ personal, non-commercial use and may not be used for any purpose other than to identify prospective properties consumers may be interested in purchasing. Data last updated 8/13/26 22:05

