209297 26 Highway W Blue Mountains, ON L9Y 3Z2
Listing Courtesy of: PropTX - IDX / Listed By: Royal Lepage Locations North

  209297 26 Highway W Blue Mountains, ON L9Y 3Z2

Active
$2,795,000 (CAD)
3
BED
2
BATH
2000-2500
SQFT

Description

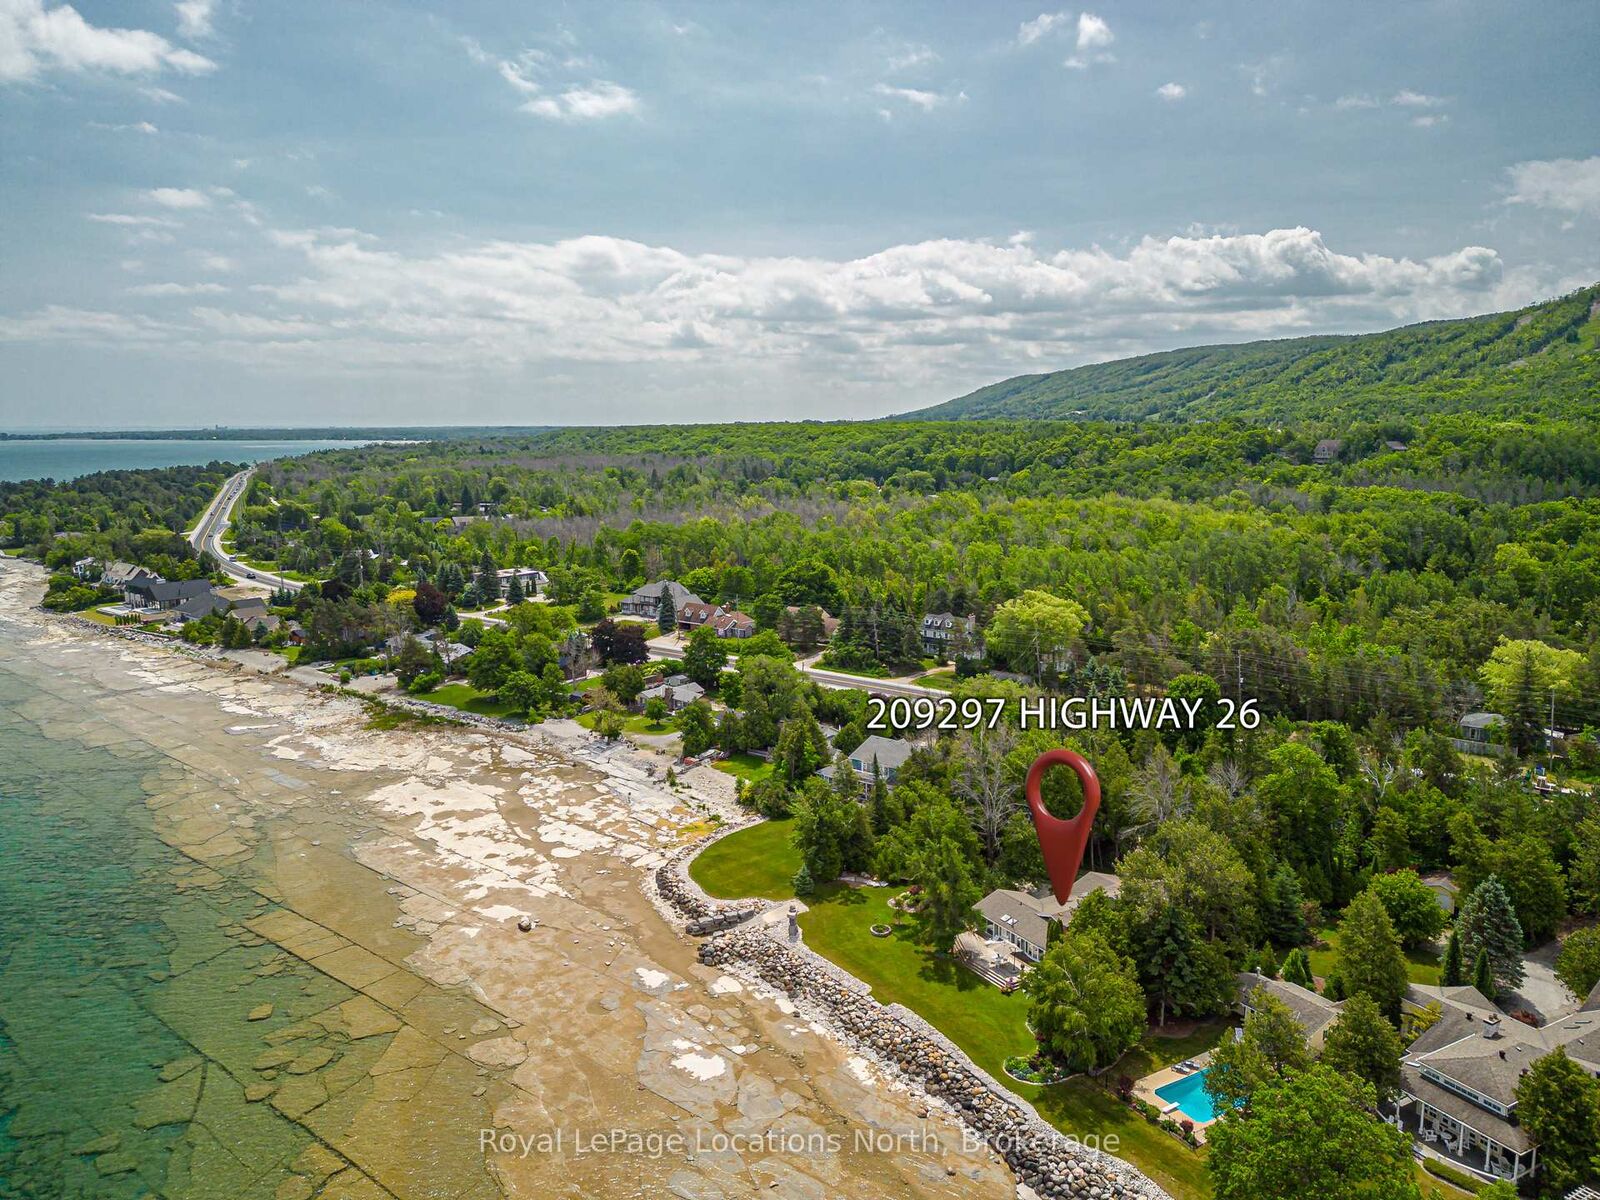
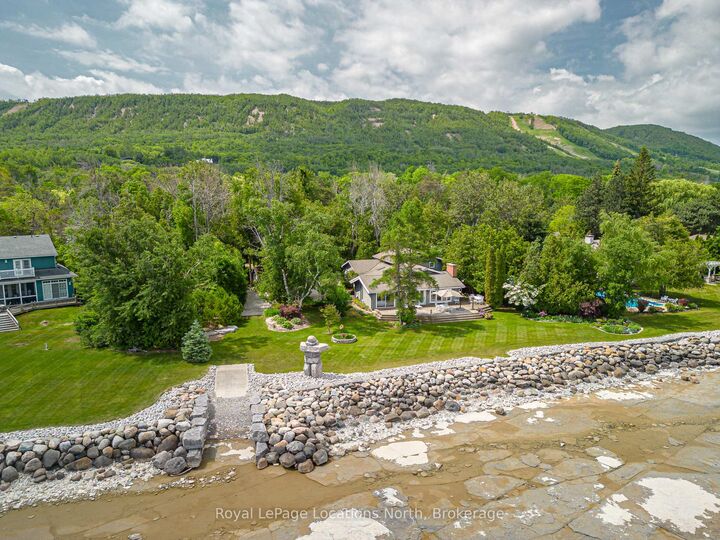
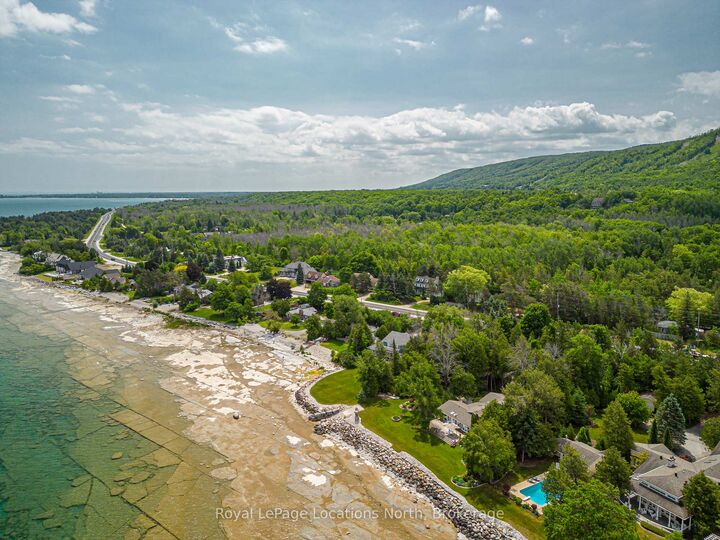
Experience exceptional Georgian Bay waterfront living in the prestigious Wards Road area of Craigleith, where spectacular views, unmatched privacy, and an unbeatable location come together. Set on nearly an acre across a rare double lot (0.9 acres), this remarkable property boasts 158.38 feet of protected shoreline along the coveted Shale Beach, with an impressive depth of 282.08 feet, offering a peaceful and private setting. The inviting Pan-Abode home exudes warmth and timeless charm, providing comfortable year-round living with 3 bedrooms and 2 bathrooms. The spacious main-floor primary suite features a private ensuite and walkout to a deck overlooking the sparkling waters of Georgian Bay. An open-concept design seamlessly connects the bright kitchen with pantry, generous dining area, and welcoming living room with a gas fireplace, creating the perfect space for entertaining or relaxing. The lower level offers a cozy family room with wood stove, wet bar, and additional space to gather. Outside, enjoy beautifully landscaped and irrigated grounds, a fenced and treed entrance for enhanced privacy, and the convenience of an attached garage. Ideally located just minutes from Blue Mountain Village, private ski clubs, hiking and cycling trails, and downtown Collingwood, this extraordinary property is perfectly suited as a full-time residence or an exclusive four-season retreat. A rare opportunity to own an exceptional piece of Georgian Bay waterfront.

MLS®:
X13548314
Taxes
$11,200(2026)
Type
Single-Family Home
Style
Bungalow
County
Grey County
Community
Blue Mountains

Listed By

Royal Lepage Locations North
Source
PropTX - IDX
Last checked Jul 11 2026 at 6:01 AM GMT+0000
Bathroom Details
Interior Features
  • Water Heater Owned
Property Features
  • Fireplace: Natural Gas
  • Fireplace: Wood
  • Foundation: Concrete Block
Heating and Cooling
  • Forced Air
  • Central Air
Basement Information
  • Partial Basement
Pool Information
  • None
Exterior Features
  • Wood
  • Log
  • Roof: Asphalt Shingle
Utility Information
  • Sewer: Septic
  • Fuel: Gas
  • Energy: Energy Certificate: No
Garage
  • Attached
Parking
  • Lane
Stories
  • 1
Location
   
Calculate drive times to this property
 
Powered by INRIX® Drive Time

Powered by Walk Score®
Disclaimer: Copyright 2026 Toronto IDX. All rights reserved. This information is deemed reliable, but not guaranteed. The information being provided is for consumers’ personal, non-commercial use and may not be used for any purpose other than to identify prospective properties consumers may be interested in purchasing. Data last updated 7/10/26 23:01

