

Listing Courtesy of:  CREA / Listed By: Century 21 First Canadian Corp
 CREA / Listed By: Century 21 First Canadian Corp
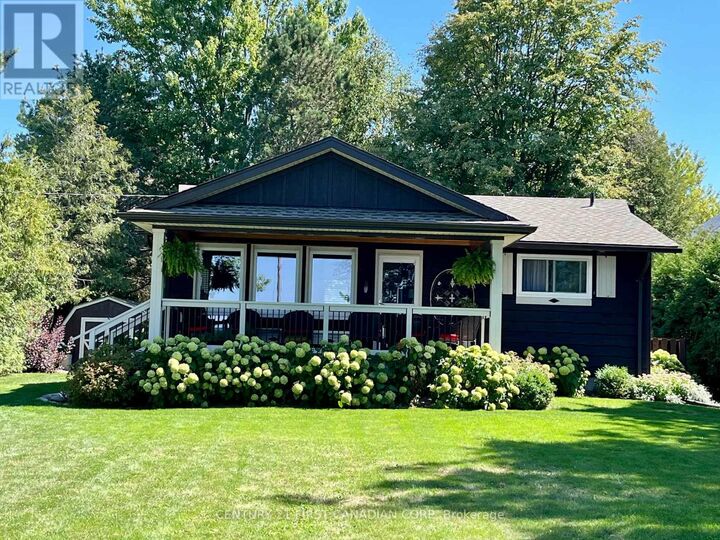
33909 Sunnyridge Road Bluewater (Hay), ON N0M 1N0
Active (1 Days)
$658,840 (USD)
MLS®:
X14134896
X14134896
Taxes
$3,279(2025)
$3,279(2025)
Type
Single-Family Home
Single-Family Home
Style
Bungalow
Bungalow
Views
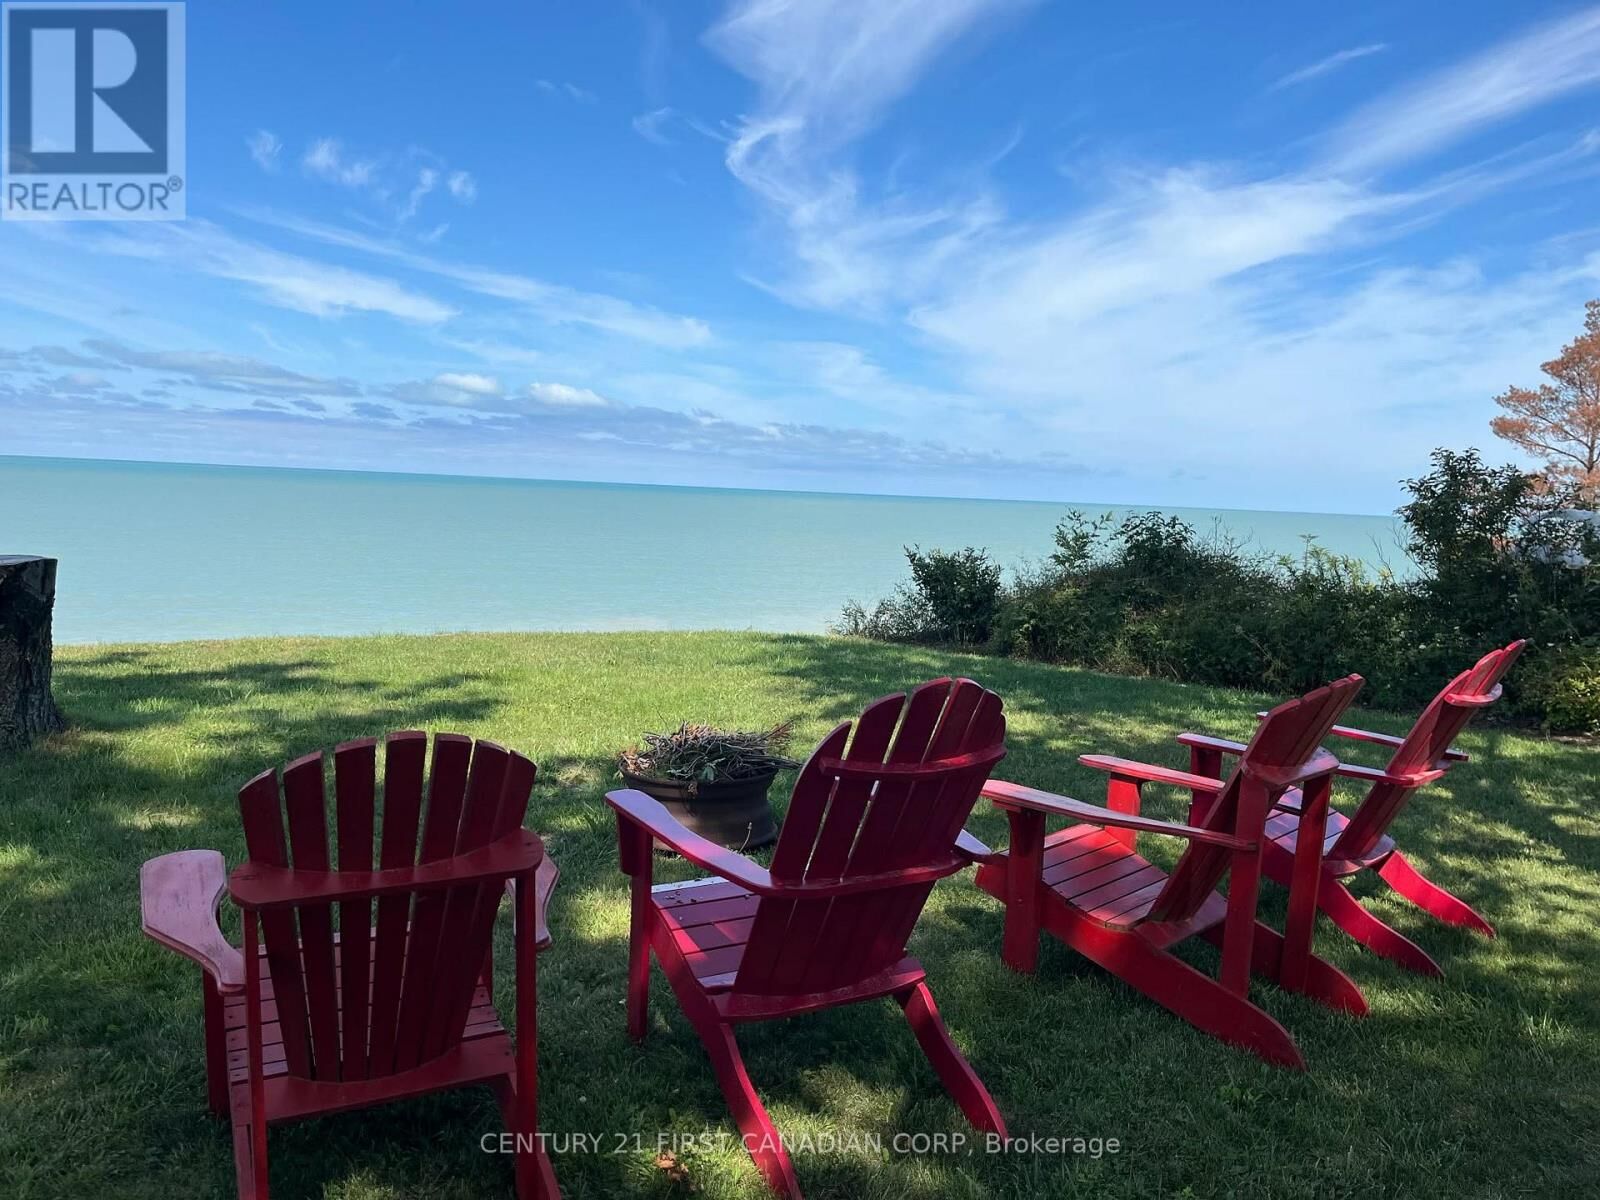
Lake View, Direct Water View
Lake View, Direct Water View
County
Huron County
Huron County
Listed By
Tim Cann, Century 21 First Canadian Corp
Source
CREA
Last checked Oct 31 2026 at 8:00 AM GMT+0000
CREA
Last checked Oct 31 2026 at 8:00 AM GMT+0000
Bathroom Details
- Full Bathroom: 1
Interior Features
- Washer
- Refrigerator
- Stove
- Dryer
- Water Heater
Lot Information
- Guest Suite
Property Features
- Fireplace: Total: 1
- Foundation: Block
Heating and Cooling
- Heat Pump
- Other
- Electric
- Propane
- Wall Unit
Basement Information
- Crawl Space
Pool Information
- Above Ground Pool
Exterior Features
- Wood
- Cedar Siding
Utility Information
- Sewer: Septic System
Parking
- Total: 3
- No Garage
Stories
- 1
Location
Disclaimer: The trademarks REALTOR®, REALTORS®, and the REALTOR® logo are controlled
by The Canadian Real Estate Association (CREA) and identify real estate professionals who are members of CREA. Listing Data Last Updated: 10/31/26 01:00
The trademarks REALTOR®, REALTORS®, and the REALTOR® logo are controlledby The Canadian Real Estate Association (CREA) and identify real estate professionals who are members of CREA. Listing Data Last Updated: 10/31/26 01:00


Description