72623 Stanley Street Bluewater (Hay), ON N0M 2T0
Listing Courtesy of:  CREA / Listed By: Re/Max Bluewater Realty Inc.

  72623 Stanley Street Bluewater (Hay), ON N0M 2T0

Active (195 Days)
$577,405 (USD)
3
BED
2
BATH

Description

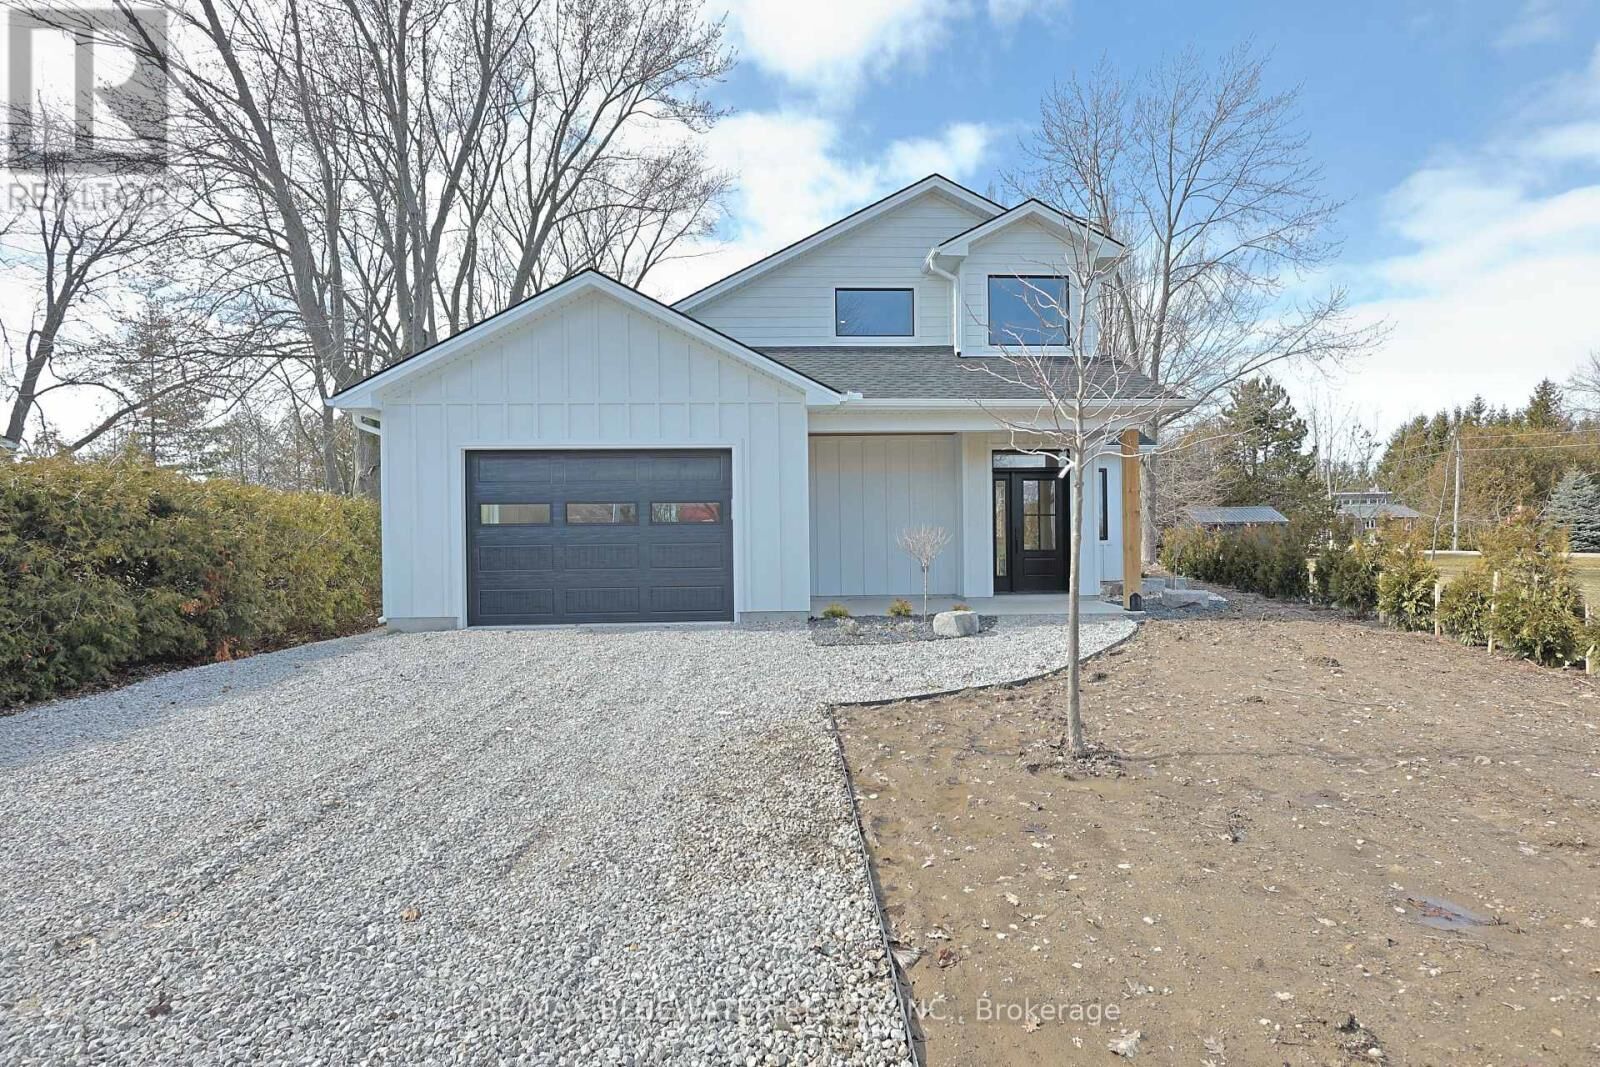
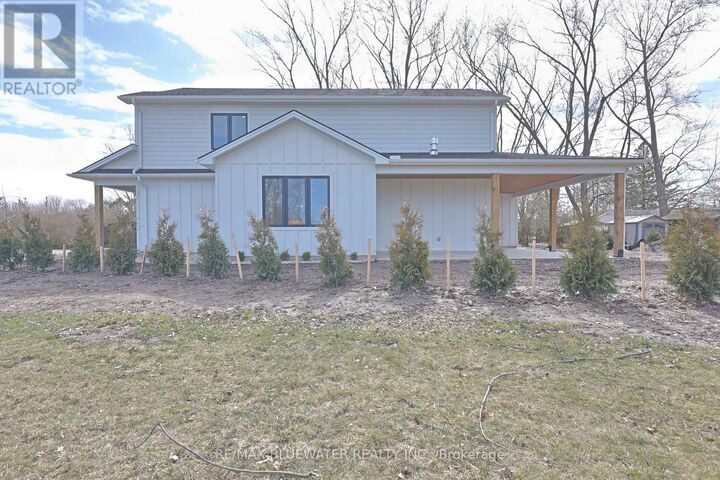
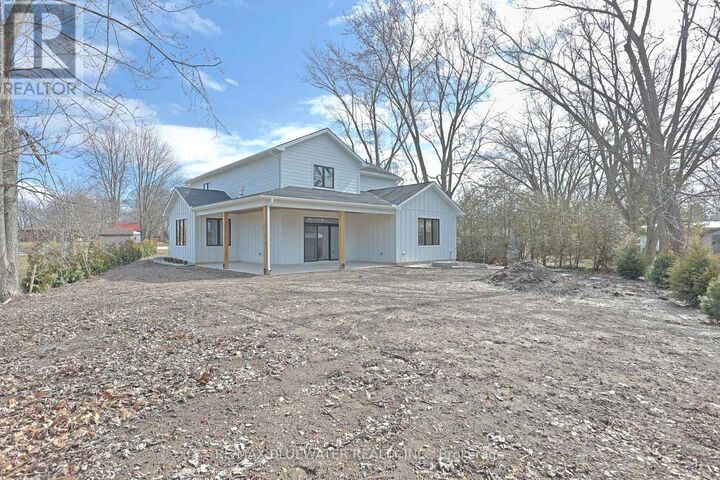
Are you searching for a lakeside property but nothing checks all the boxes? Take a look at this NEW BUILD home by Steeper Construction. Just steps to the beach, new construction, HST rebate, Tarion warranty, modern finishes, open concept design, covered front and back patio, low maintenance exterior and attached oversized garage. Located just north of Grand Bend at Bayview Subdivision this home is just steps to Lake Huron, the community playground and only 800 meters to the White Squirrel Golf Course. The exterior features hardie board siding with a board and batten finish on the main level complimented with horizontal siding on the upper level. Covered front entry with sitting area and a gravel walkway with landscaped gardens welcomes you to the property. Inside, the main floor features an open concept design with pot lighting, in floor heated luxury vinyl plank flooring and a floor plan flowing with natural light. Two level foyer provides an entrance area that feels spacious. The kitchen features custom maple cabinetry with quartz countertops, island with contrasting wood finish and corner pantry. Spacious eating areas allows lots of room for friends and family to gather. Living room includes a gas insert fireplace on a white ship lap feature wall with patio doors leading to the covered patio. Main floor primary bedroom suite with walk in closet and access to the main floor bathroom, complete with tile shower walls and quartz countertops. Mudroom off the garage entrance with built in cubbies for organized storage above the bench seating for convenience. Main floor laundry in the utility room with forced air gas furnace, on demand hot water heater and central air. Additional living space on the second level with a large family room, two additional bedrooms for guests or the kids and a full bathroom. Enjoy the back yard space of the large lot, Gas hookup for the BBQ and entertaining on the large covered concrete patio complete with wood ceiling and pot lighting. (id:41440)

MLS®:
X12887774
Type
Single-Family Home
County
Huron County

Listed By

Mark Pedlar, Re/Max Bluewater Realty Inc.
Source
CREA
Last checked Sep 27 2026 at 6:35 PM GMT+0000
Bathroom Details
  • Full Bathrooms: 2
Interior Features
  • Water Heater - Tankless
Lot Information
  • Flat Site
  • Irregular Lot Size
  • Cul-De-Sac
  • Carpet Free
Property Features
  • Fireplace: Total: 1
  • Foundation: Slab
Heating and Cooling
  • Forced Air
  • Natural Gas
  • Central Air Conditioning
  • Air Exchanger
Flooring
  • Vinyl
Exterior Features
  • Hardboard
  • Wood
Utility Information
  • Sewer: Septic System
Parking
  • Total: 7
  • Attached Garage
  • Garage
Stories
  • 2

Listing Price History

Date
Event
Price
% Change
$ (+/-)
Jun 03, 2026
Price Changed
$817,000
-9%
-$82,900
Location
   
Calculate drive times to this property
 
Powered by INRIX® Drive Time

Powered by Walk Score®
Disclaimer: REALTOR.CA The trademarks REALTOR®, REALTORS®, and the REALTOR® logo are controlled
by The Canadian Real Estate Association (CREA) and identify real estate professionals who are members of CREA. Listing Data Last Updated: 9/27/26 11:35

