33786 Crystal Springs Road, R. R. #1 Road Bluewater, ON N0M 1G0
Listing Courtesy of: PropTX - IDX / Listed By: K.J. Talbot Realty Incorporated

  33786 Crystal Springs Road, R. R. #1 Road Bluewater, ON N0M 1G0

Active
$1,085,943 (USD)
4
BED
4
BATH
1500-2000
SQFT

Description

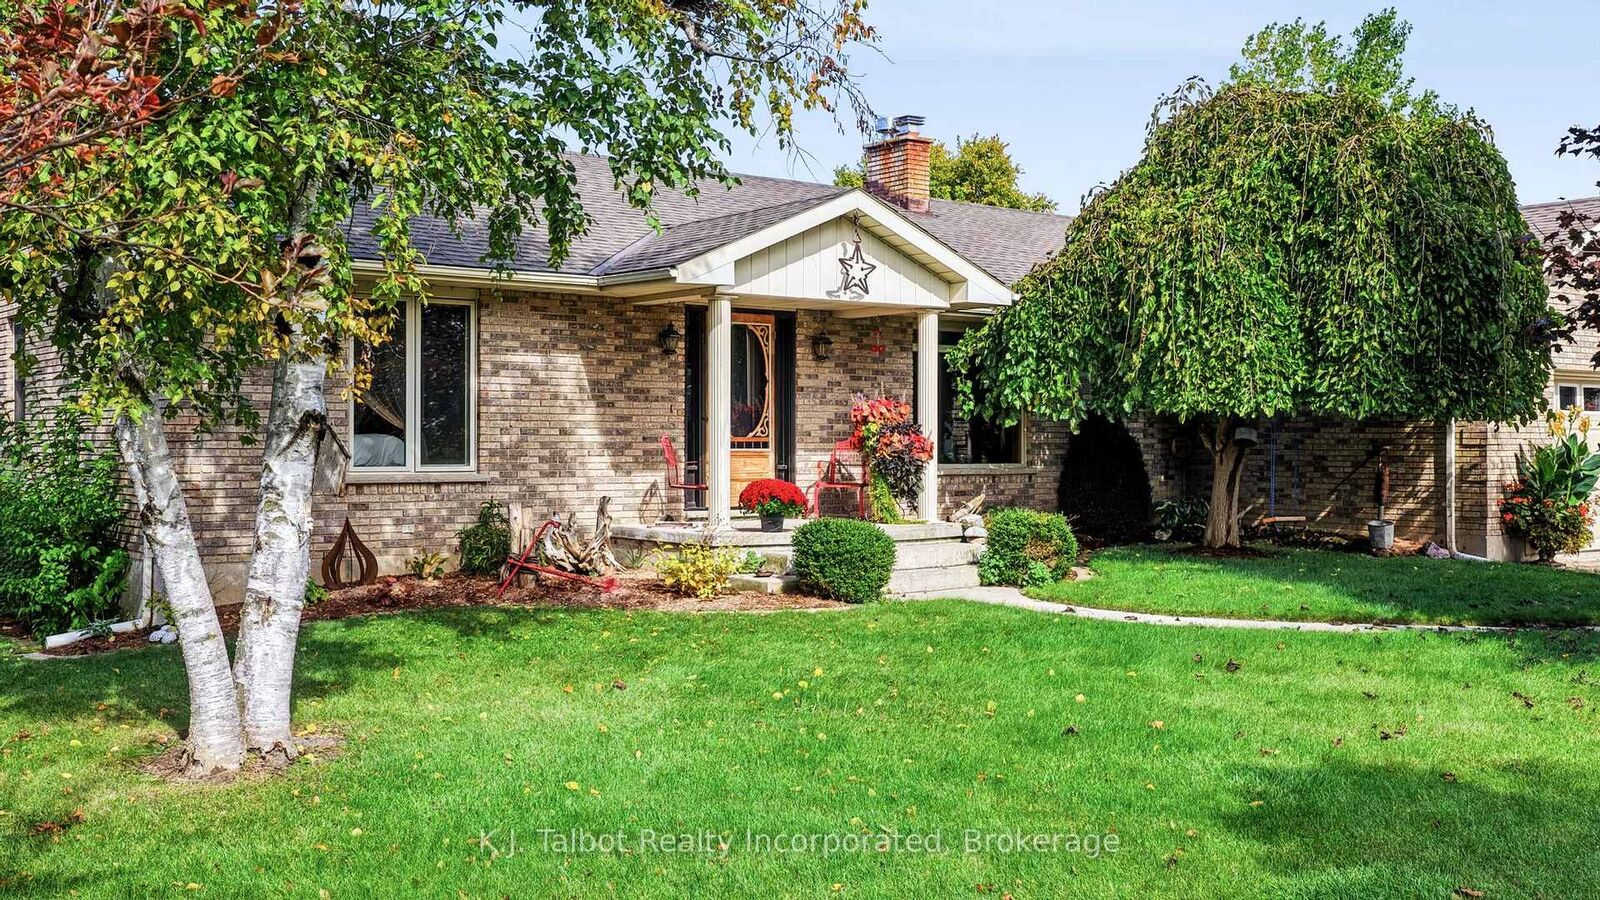
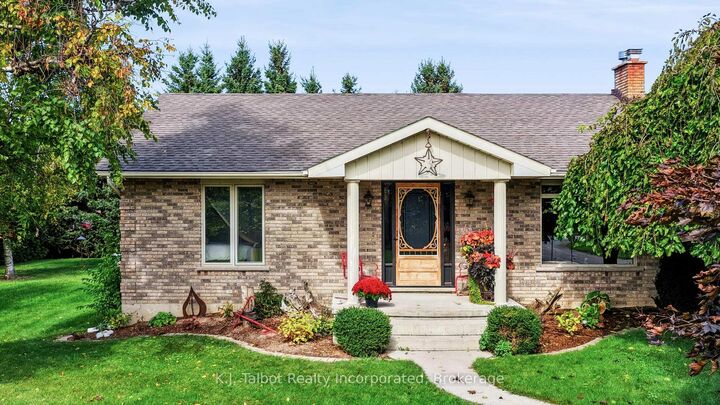
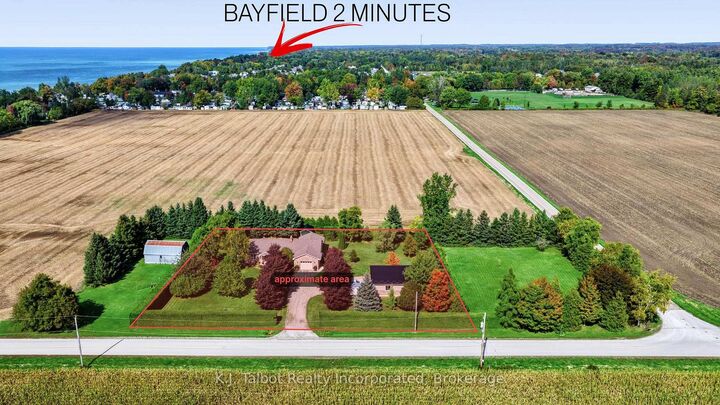
A truly private Oasis gives the feel of seclusion while being close to everything! This bungalow sits on just over an acre on the cusp of Bayfield. As you walk through the front door you will be pleasantly surprised at the abundance of space. The doors open into a sweeping living room with hardwood floors and your eyes will be drawn to the fireplace and the amount a natural light coming in from an impressive front window and flowing in from the open concept kitchen/dinning room, 2 substantial bedrooms with double closets, the primary bedroom has a 3 pc ensuite, there are 2 additional 3 pc bathrooms, a spacious laundry room and a bright & airy sunroom. The lower level is open and give room to roam. a fabulous family room with a fireplace and bar to entertain, 2 additional generous bedrooms, a large utility room, a workshop, 2pc bath. Your guest's will never want to leave. There is an additional Drive shed/ workshop that will impress the most discriminating hobbyist. This amazing structure is 2 years old and has everything you could want and the possibilities for it's use are extensive. Add to this the fact that the lake is a two minute walk from the property and accessible to the village without having to drive on the highway. A leisurely stroll or a 10 minute bike ride get you to the Main St., and all the amenities the Village has to offer. The list of improvements is long, you really need to come see it for yourself

MLS®:
X13867562
Taxes
$4,073(2025)
Type
Single-Family Home
Style
Bungalow
County
Huron County
Community
Bayfield

Listed By

K.J. Talbot Realty Incorporated
Source
PropTX - IDX
Last checked Oct 7 2026 at 4:31 AM GMT+0000
Bathroom Details
Interior Features
  • Auto Garage Door Remote
  • Guest Accommodations
  • In-Law Capability
  • Primary Bedroom - Main Floor
  • Generator - Full
Property Features
  • Foundation: Poured Concrete
Heating and Cooling
  • Forced Air
  • Central Air
Basement Information
  • Finished
Pool Information
  • None
Exterior Features
  • Brick
  • Roof: Asphalt Shingle
Utility Information
  • Sewer: Septic
  • Fuel: Gas
  • Energy: Energy Certificate: No
Garage
  • Attached
Parking
  • Private
Stories
  • 1
Location
   
Calculate drive times to this property
 
Powered by INRIX® Drive Time

Powered by Walk Score®
Disclaimer: Copyright 2026 Toronto IDX. All rights reserved. This information is deemed reliable, but not guaranteed. The information being provided is for consumers’ personal, non-commercial use and may not be used for any purpose other than to identify prospective properties consumers may be interested in purchasing. Data last updated 10/6/26 21:31

