106 Lakeview Court Bonfield, ON P0H 1E0
Listing Courtesy of: PropTX - IDX / Listed By: Royal Lepage Northern Life Realty, Brokerage

  106 Lakeview Court Bonfield, ON P0H 1E0

Active
$624,000 (CAD)
5
BED
3
BATH
1100-1500
SQFT

Description

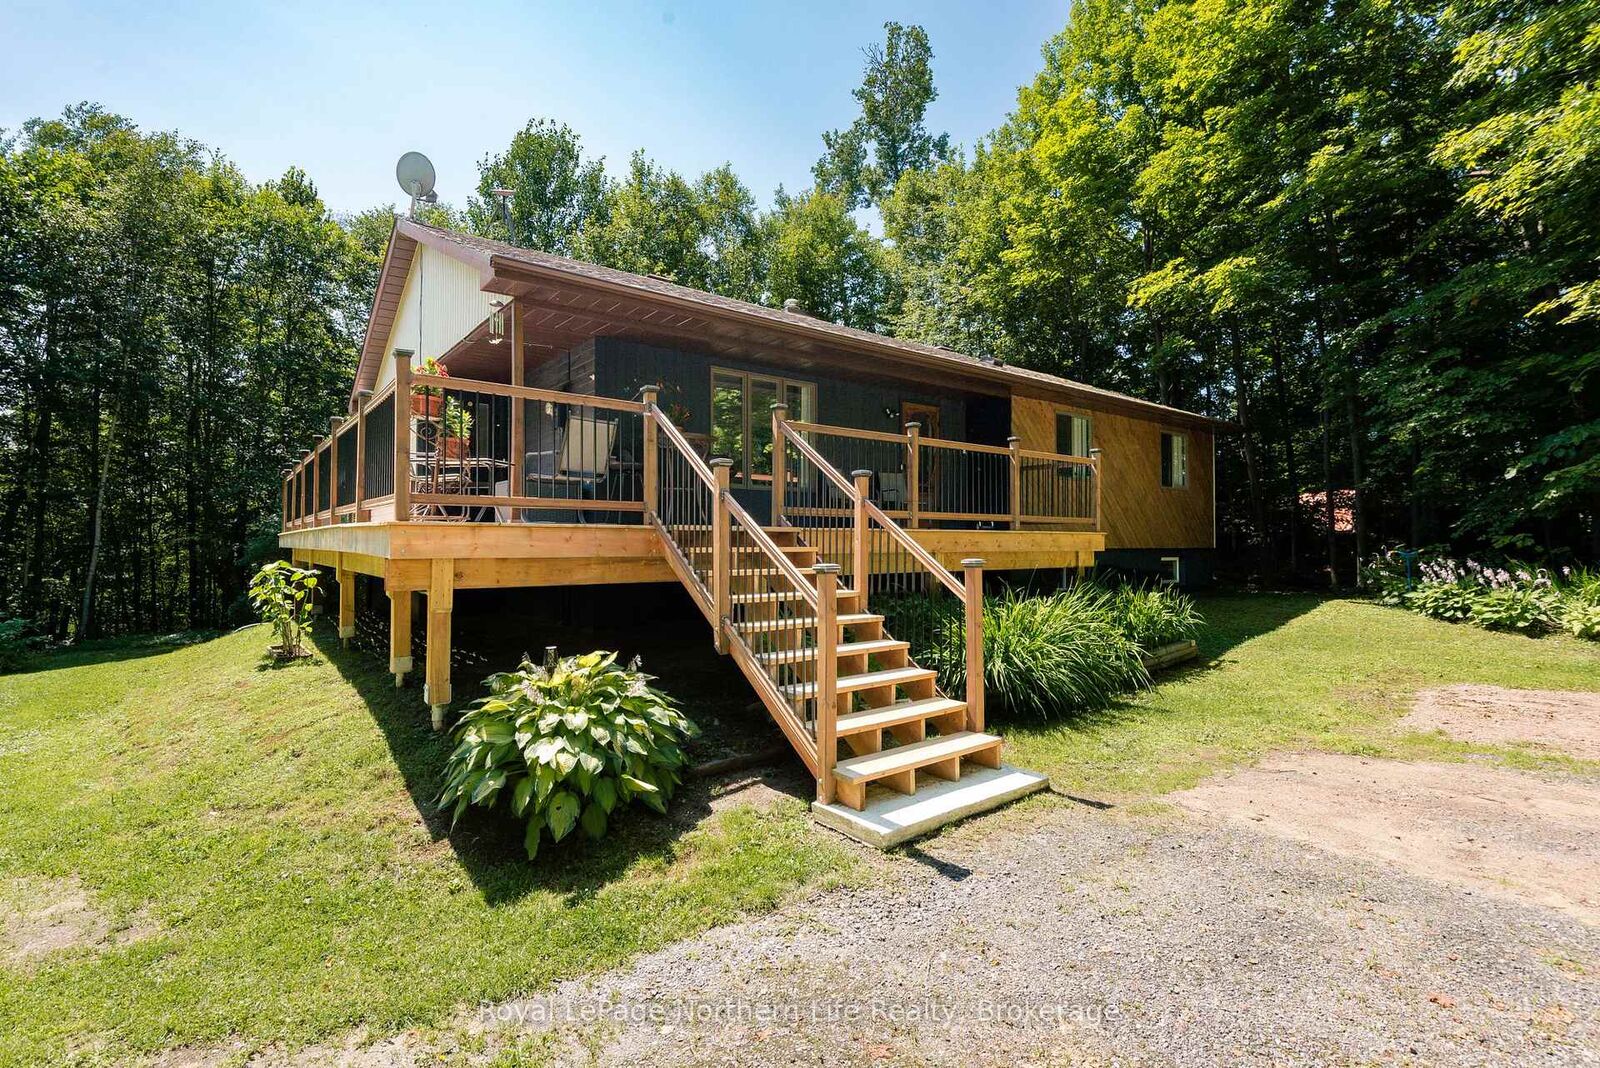
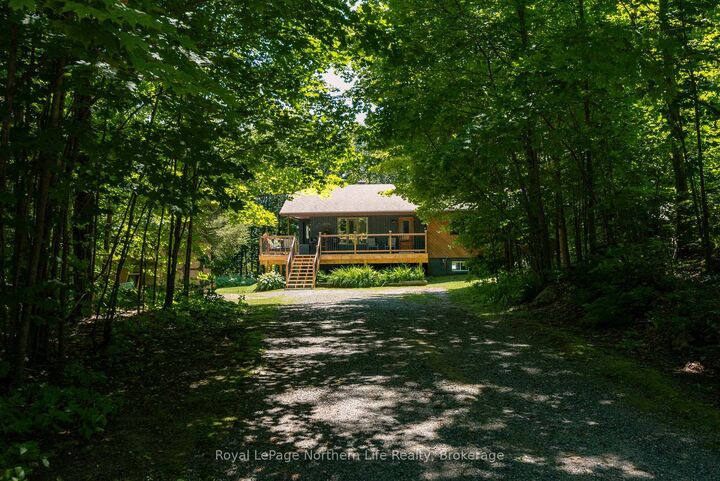
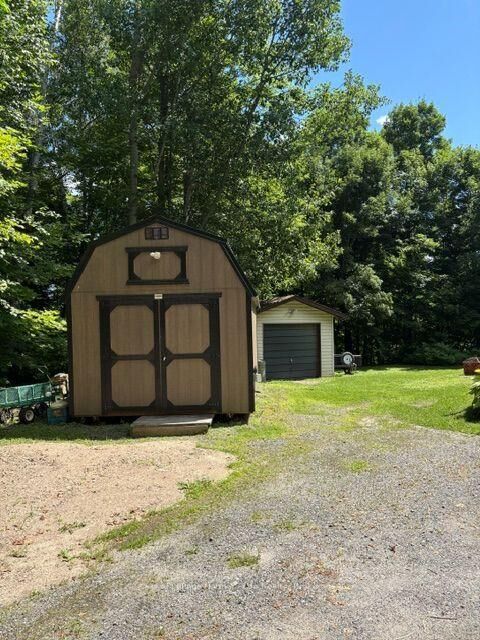
Welcome to 106 Lakeview Court, a beautifully renovated 5-bedroom, 3-bathroom raised bungalow tucked away on a quiet cul-de-sac, offering exceptional privacy and picturesque views. A wraparound deck welcomes you into this meticulously maintained home featuring a spacious living room and a stunning custom eat-in kitchen complete with quartz countertops, a large island, wet coffee bar, and quality finishes throughout. Patio doors lead to a spectacular three-season sunroom overlooking the surrounding forest, with seasonal views of the river, village, and lake.The main level offers three bedrooms, a 4-piece bathroom, and a spacious primary suite with a newly renovated 3-piece ensuite featuring heated floors, laundry, and a charming Juliette balcony.The fully finished walkout lower level is ideal for multigenerational living or extended family, boasting a private entrance, bright living room, full kitchen, large den or office, two generous bedrooms, an updated bathroom with a walk-in shower, and its own laundry.Thoughtful upgrades include updated electric heating, spray foam insulation in the lower level, and new flooring throughout, showcasing quality craftsmanship at every turn. Completing the property are a detached single-car garage and a new 10' x 20' insulated workshop, fully wired and ready for a propane stove. A rare opportunity to own a secluded, move-in-ready home with flexible living space in a sought-after location.

MLS®:
X13620370
Taxes
$2,986(2026)
Lot Size
0.68 acres
Type
Single-Family Home
Style
Bungalow-Raised
Views
Forest
County
Nipissing District
Community
Bonfield

Listed By

Royal Lepage Northern Life Realty, Brokerage
Source
PropTX - IDX
Last checked Oct 15 2026 at 11:37 PM GMT+0000
Bathroom Details
Interior Features
  • Upgraded Insulation
  • In-Law Suite
  • Separate Heating Controls
  • In-Law Capability
  • Primary Bedroom - Main Floor
Property Features
  • Foundation: Block
Heating and Cooling
  • Baseboard
  • None
Basement Information
  • Finished With Walk-Out
Pool Information
  • None
Exterior Features
  • Vinyl Siding
  • Wood
  • Roof: Asphalt Shingle
Utility Information
  • Sewer: Septic
  • Fuel: Electric
  • Energy: Energy Certificate: No
Garage
  • Detached
Stories
  • 1
Location
   
Calculate drive times to this property
 
Powered by INRIX® Drive Time

Powered by Walk Score®
Disclaimer: Copyright 2026 Toronto IDX. All rights reserved. This information is deemed reliable, but not guaranteed. The information being provided is for consumers’ personal, non-commercial use and may not be used for any purpose other than to identify prospective properties consumers may be interested in purchasing. Data last updated 10/15/26 16:37

