124 Pine Lake Road Bonfield, ON P0H 2E0
Listing Courtesy of: PropTX - IDX / Listed By: Royal Lepage Northern Life Realty, Brokerage

  124 Pine Lake Road Bonfield, ON P0H 2E0

Active
$226,345 (USD)
3
BED
1
BATH
1100-1500
SQFT

Description

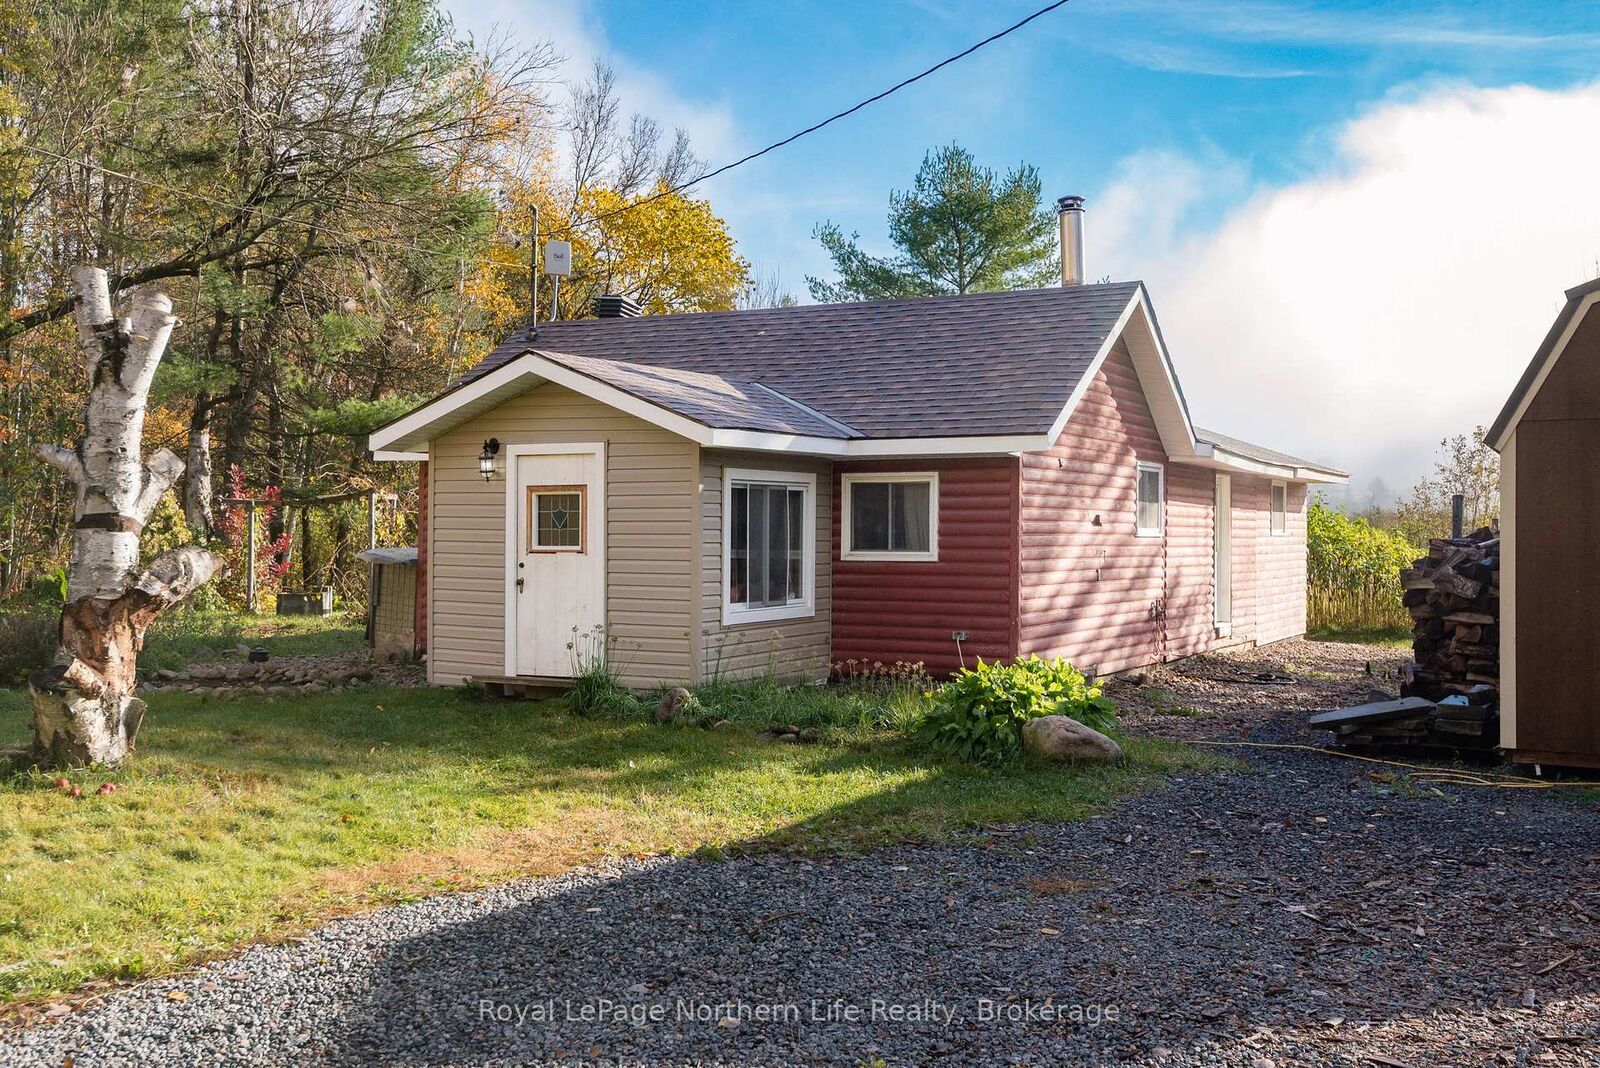
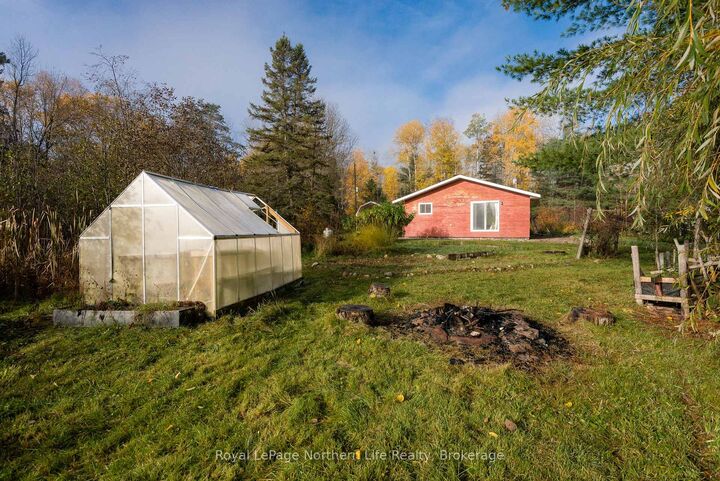
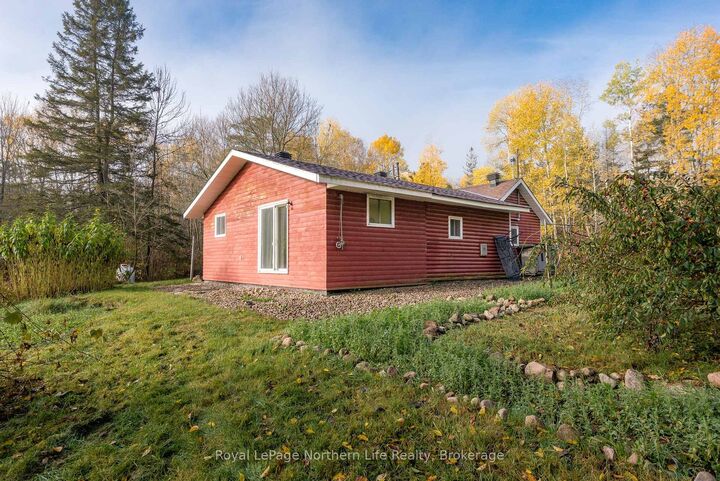
Discover the perfect blend of country charm, nature, and self-sufficient living on this picturesque ~ with approximately 1.7 acres. Ideal for aspiring homesteaders or anyone seeking a peaceful retreat, this bungalow offers convenient one-floor living featuring three bedrooms, a four-piece bathroom, an open-concept kitchen and living area, and main-floor laundry. The heart of the home features a cozy wood-fired stove in the kitchen, complemented by electric baseboard heating. Patio doors off the primary bedroom step out toward the serene outdoors. A 12' x 28' addition was completed approx. 12 years ago as part of comprehensive renovations that included new insulation and drywall throughout, electrical, along with blown-in insulation in the attic. The septic system and dug well were completed/installed in approximately 2013. Outdoors, the grounds offer fantastic infrastructure for a homestead lifestyle, including a 28' x 11' shed/garage, an 11' x 8' farmstand shed, a greenhouse, established gardens, an abundance of Northern perennials, and a variety of fruit trees including plum, pear, apple, and cherry. A peaceful pond creates a natural habitat for recurring local wildlife to enjoy across all seasons. Situated in a quiet country setting backing onto green space owned by the Township of Bonfield, this property is located close to Kaibuskong Bay, Talon Lake, and Sheedy Lake. Ideal for launching a canoe or kayak and provides convenient access to local snowmobile trails.

MLS®:
X14093720
Taxes
$2,312(2026)
Type
Single-Family Home
Style
Bungalow
Views
Forest
County
Nipissing District
Community
Bonfield

Listed By

Royal Lepage Northern Life Realty, Brokerage
Source
PropTX - IDX
Last checked Oct 19 2026 at 8:38 PM GMT+0000
Bathroom Details
Interior Features
  • Carpet Free
  • Separate Heating Controls
  • Primary Bedroom - Main Floor
Property Features
  • Fireplace: Wood Stove
  • Foundation: Block
Heating and Cooling
  • Baseboard
  • None
Basement Information
  • Crawl Space
Pool Information
  • None
Exterior Features
  • Wood
  • Shingle
  • Roof: Asphalt Shingle
Utility Information
  • Sewer: Septic
  • Fuel: Electric
  • Energy: Energy Certificate: No
Garage
  • Other
Parking
  • Front Yard Parking
Stories
  • 1
Location
   
Calculate drive times to this property
 
Powered by INRIX® Drive Time

Powered by Walk Score®
Disclaimer: Copyright 2026 Toronto IDX. All rights reserved. This information is deemed reliable, but not guaranteed. The information being provided is for consumers’ personal, non-commercial use and may not be used for any purpose other than to identify prospective properties consumers may be interested in purchasing. Data last updated 10/19/26 13:38

