1036 Post Road Bracebridge, ON P1L 1W9
Listing Courtesy of: PropTX - IDX / Listed By: Re/Max Professionals North

  1036 Post Road Bracebridge, ON P1L 1W9

Active
$422,965 (USD)
4
BED
3
BATH
700-1100
SQFT

Description

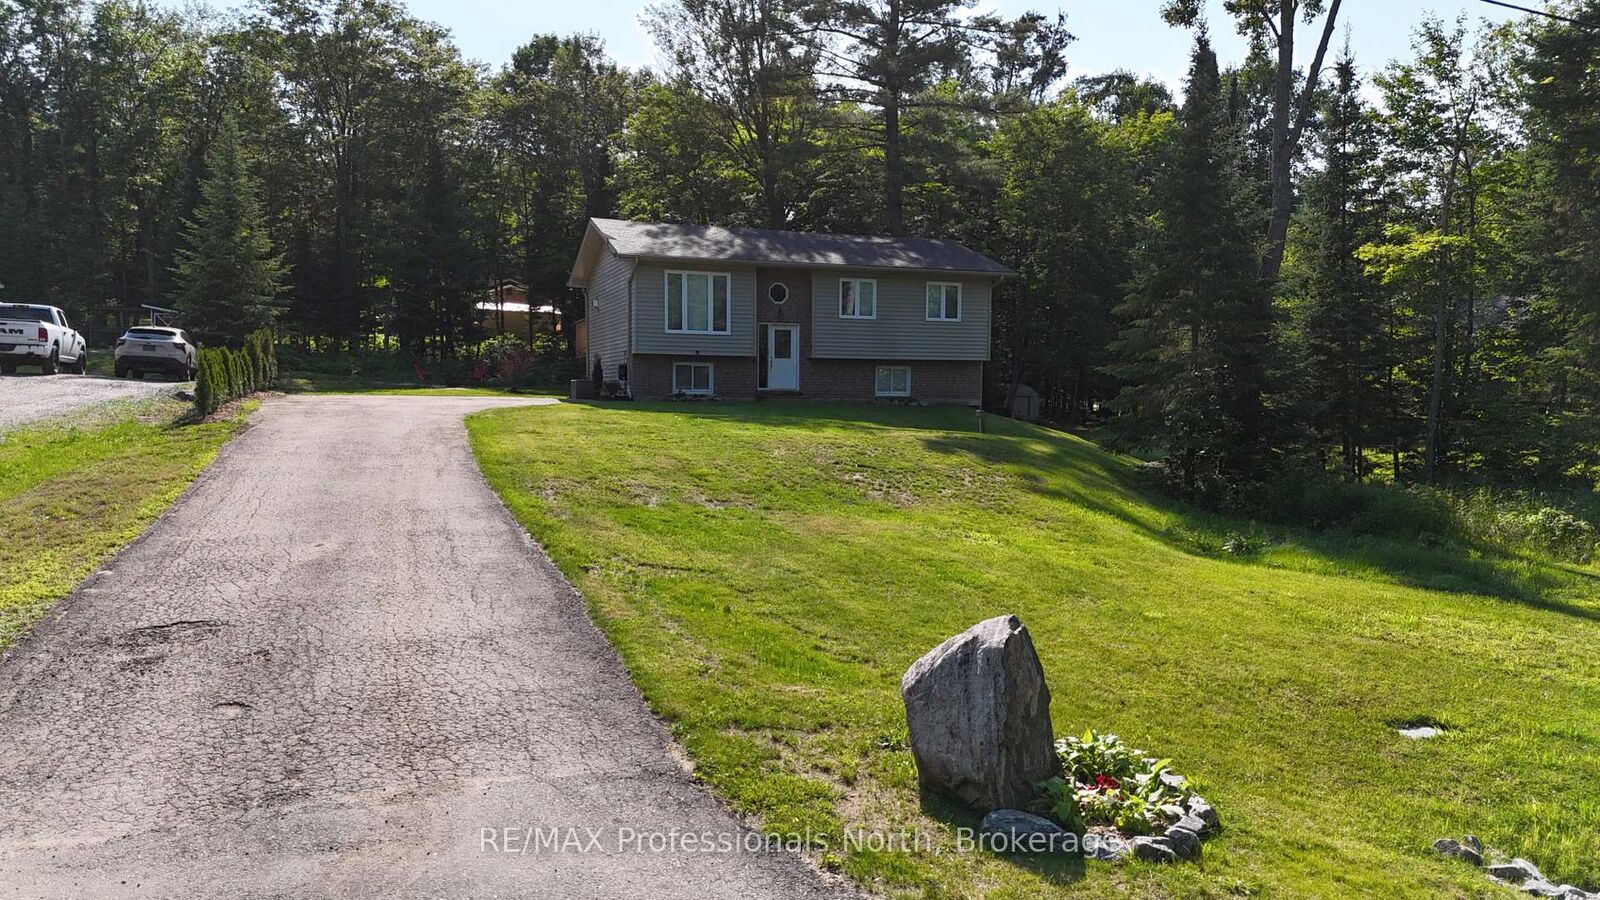
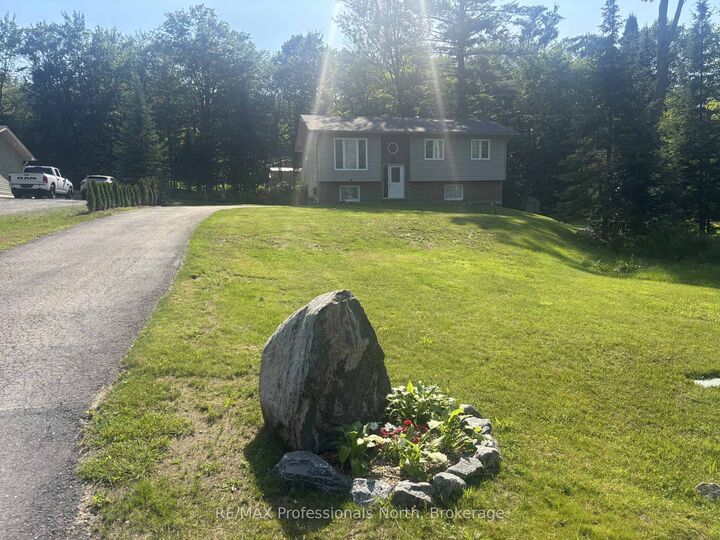
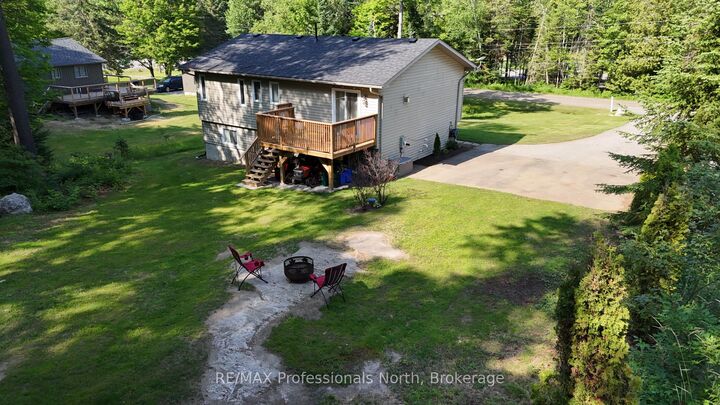
Tucked just east of Bracebridge in the sought after Macauley school district and only minutes from Highway 11, this beautifully maintained home offers the perfect mix of space, privacy, and everyday convenience. With over 1700 square feet of livable space over two floors, this 3 plus 1 bedrooms and 2.5 bathrooms home has the perfect layout for families, retirees, or anyone looking for flexible living options just outside of town. Inside, the main level welcomes you with a bright and open living area designed for both comfort and connection. The primary bedroom features its own private ensuite, while two additional bedrooms and a full bathroom provide plenty of room for family, guests, or a home office setup. Step out from the living room to a spacious deck, recently updated and ideal for unwinding while taking in the peaceful natural surroundings. The lower level benefits from large windows that bring in plenty of light, creating a warm and inviting extension of the home. Here you will find a generous fourth bedroom, a three piece bathroom, and excellent storage. The remaining space is ready for your ideas, whether you envision a recreation room, home gym, or a private suite for extended family. Set on a generous lot, the property offers plenty of parking along with a large back yard for kids to play and friends to gather. Recent updates also include new shingles on the roof, adding to the overall value and peace of mind. Located just a short drive from the amenities of Bracebridge, you will enjoy easy access to shops, restaurants, and everyday essentials while still having the feel of a quiet country setting. With fibre optic internet and evident pride of ownership throughout, this home is move in ready and prepared to support modern living.

MLS®:
X13536448
Taxes
$2,454(2025)
Type
Single-Family Home
Style
Other
County
Muskoka District Municipality
Community
Macaulay

Listed By

Re/Max Professionals North
Source
PropTX - IDX
Last checked Jul 8 2026 at 6:08 PM GMT+0000
Bathroom Details
Interior Features
  • On Demand Water Heater
Property Features
  • Foundation: Concrete
Heating and Cooling
  • Forced Air
  • Central Air
Basement Information
  • Full
  • Partially Finished
Pool Information
  • None
Exterior Features
  • Vinyl Siding
  • Roof: Asphalt Shingle
Utility Information
  • Sewer: Septic
  • Fuel: Propane
  • Energy: Energy Certificate: No
Garage
  • None
Parking
  • Other
  • Private Double
Location
   
Calculate drive times to this property
 
Powered by INRIX® Drive Time

Powered by Walk Score®
Disclaimer: Copyright 2026 Toronto IDX. All rights reserved. This information is deemed reliable, but not guaranteed. The information being provided is for consumers’ personal, non-commercial use and may not be used for any purpose other than to identify prospective properties consumers may be interested in purchasing. Data last updated 7/8/26 11:08

